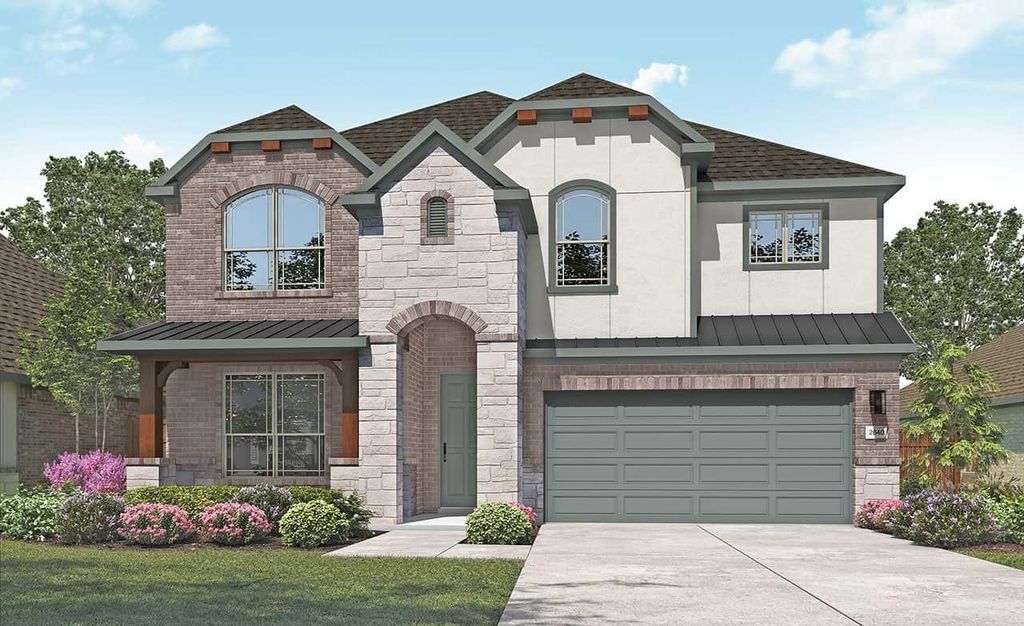
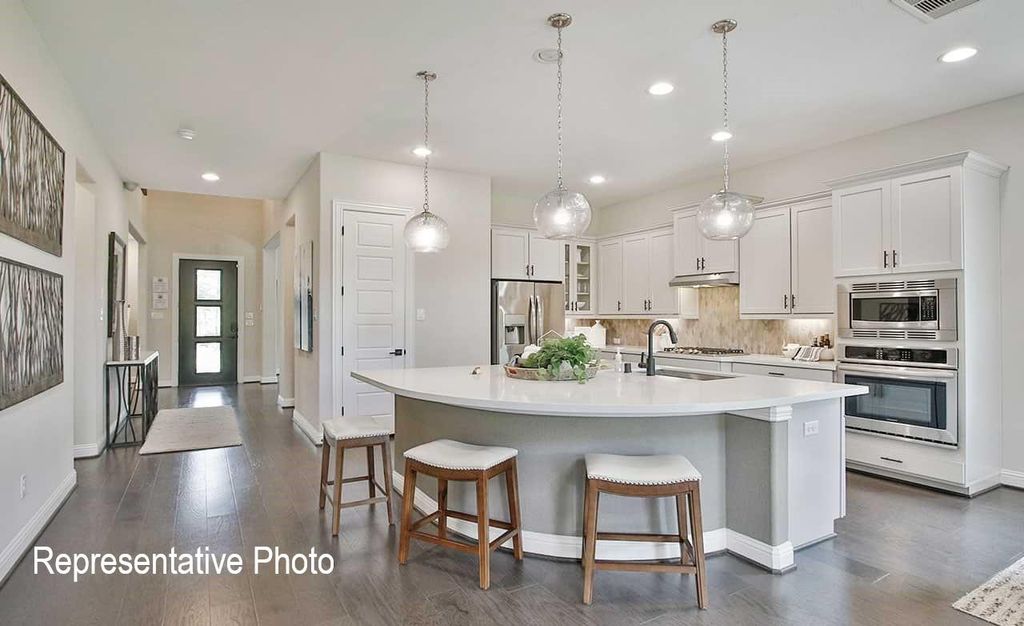
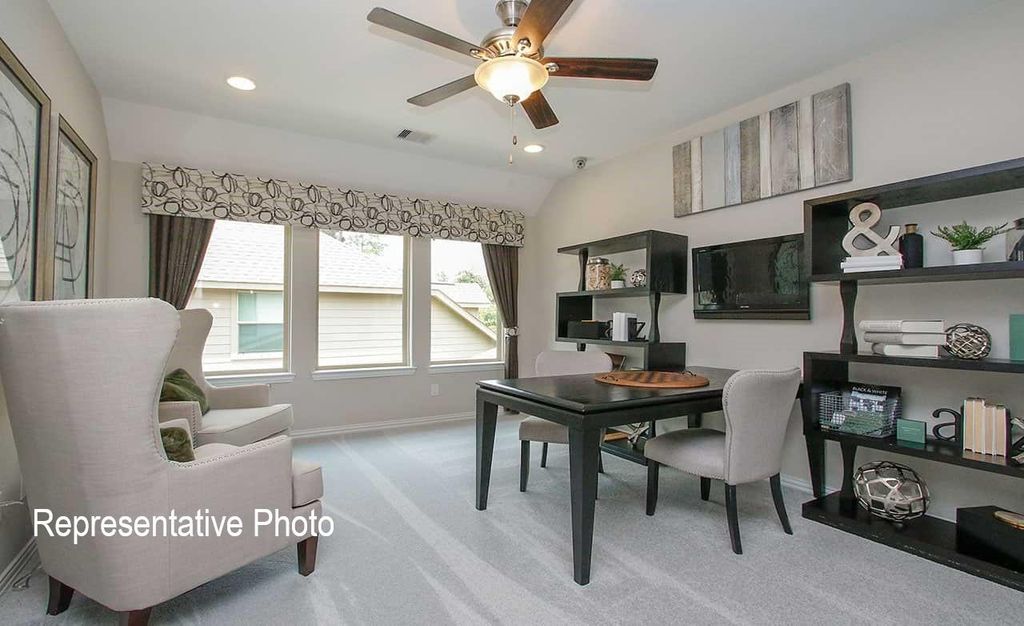
1324 Gardendale Hollow Ln is listed for sale at $ 489,571. The Residential - Single Family property has 4 bedrooms, 3 Full Bathrooms, 2644 square feet and was built in 2026. The lot size is 0.154 Acres. BRThe New Construction Single-Story Laurel floor plan encompasses an impressive 2,016 sq. ft. of thoughtfully designed living space. This inviting layout shines with its generous open entertainment areas, creating an atmosphere perfect for gatherings and family time. Enter inside to discover a spacious kitchen that delights with abundant storage, extensive counter space, and a sizable island that overlooks the dining and great room, making it an ideal spot for both cooking and socializing. The owner’s bathroom serves as a luxurious retreat, showcasing a dual sink vanity, a separate shower with sleek fixtures, a relaxing garden tub for unwinding, and a spacious private closet that provides ample storage for your wardrobe. The additional bedrooms are conveniently located near a beautifully appointed full bathroom and a practical linen closet, ensuring accessibility and comfort for family members or guests. An added study at the front of the home serves as the perfect spot to work at home or space for hobbies. Surrounded by picturesque country scenery, this neighborhood is further enhanced by an on-site elementary and middle school, along with easy access to several local parks and family-friendly amenities. Embrace a premier location that offers quick commutes to employment, delightful dining, and shopping options in the town of Anna, as well as the charming ambiance of downtown McKinney, where history and modern living meet.
The New Construction Single-Story Laurel floor plan encompasses an impressive 2,016 sq. ft. of thoughtfully designed living space. This inviting layout shines with its generous open entertainment areas, creating an atmosphere perfect for gatherings and family time. Enter inside to discover a spacious kitchen that delights with abundant storage, extensive counter space, and a sizable island that overlooks the dining and great room, making it an ideal spot for both cooking and socializing. The owner’s bathroom serves as a luxurious retreat, showcasing a dual sink vanity, a separate shower with sleek fixtures, a relaxing garden tub for unwinding, and a spacious private closet that provides ample storage for your wardrobe. The additional bedrooms are conveniently located near a beautifully appointed full bathroom and a practical linen closet, ensuring accessibility and comfort for family members or guests. An added study at the front of the home serves as the perfect spot to work at home or space for hobbies. Surrounded by picturesque country scenery, this neighborhood is further enhanced by an on-site elementary and middle school, along with easy access to several local parks and family-friendly amenities. Embrace a premier location that offers quick commutes to employment, delightful dining, and shopping options in the town of Anna, as well as the charming ambiance of downtown McKinney, where history and modern living meet.
Cable TV Available, Decorative Lighting, Eat-in Kitchen, Flat Screen Wiring, Granite Counters, High Speed Internet Available, Kitchen Island, Open Floorplan, Pantry, Walk-In Closet(s), Wired for Data
Exterior
Roof
Composition
Foundation
Slab
Private Pool
No
Exterior Type
Brick, Fiber Cement, Wood
Lot Description
Interior Lot, Landscaped, Lrg. Backyard Grass, Sprinkler System
Garage Size
19 X 20
Parking
Direct Access, Driveway, Garage, Garage Door Opener, Garage Faces Front, Garage Single Door, Inside Entrance, Kitchen Level
Parking Space
Garage 2 / Carport 0 / Total Covered 2
Fencing
Back Yard,Fenced,Full,Gate,Wood
Utility
City Sewer,City Water,Community Mailbox,Curbs,Individual Gas Meter,Individual Water Meter,Sidewalk
Exterior
Covered Patio/Porch, Rain Gutters
Extra details you may need to know
Dwelling Type
Single Detached
Lake Pump
No
Financial information
Maintenance Fee
$750/Annually
Maint Fee Includes
Full Use of Facilities,Maintenance Structure,Management Fees
Disclaimer: Lot configuration and dimensions are estimates, not based on personal knowledge and come from a third party (Digital Map Products); therefore, you should not rely on the estimates and perform independent confirmation as to their accuracy
Ready to Sell your Home?
If you like this property and are also considering selling your current home now, you may find out how. Request your home selling analysis report featuring Recently Sold, Market Analysis, Home Valuations, and Market Update.
School information is computer generated and may not be accurate or current. Buyer must independently verify and confirm enrollment. Please contact the school district to determine the schools to which this property is zoned.










 Just listed
 Currency converter








 Share
Share


 Erase note
 You currently have no custom folders