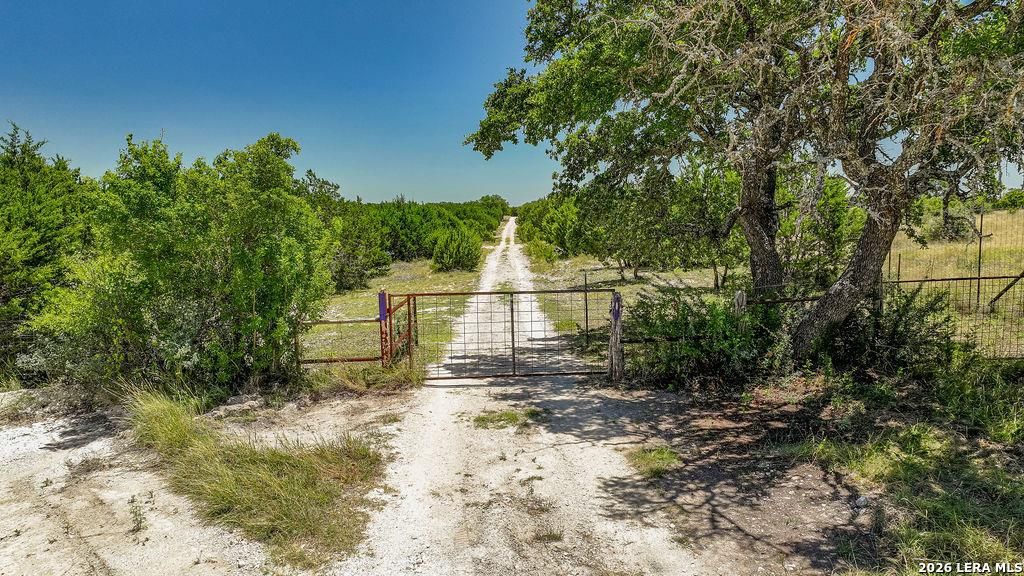
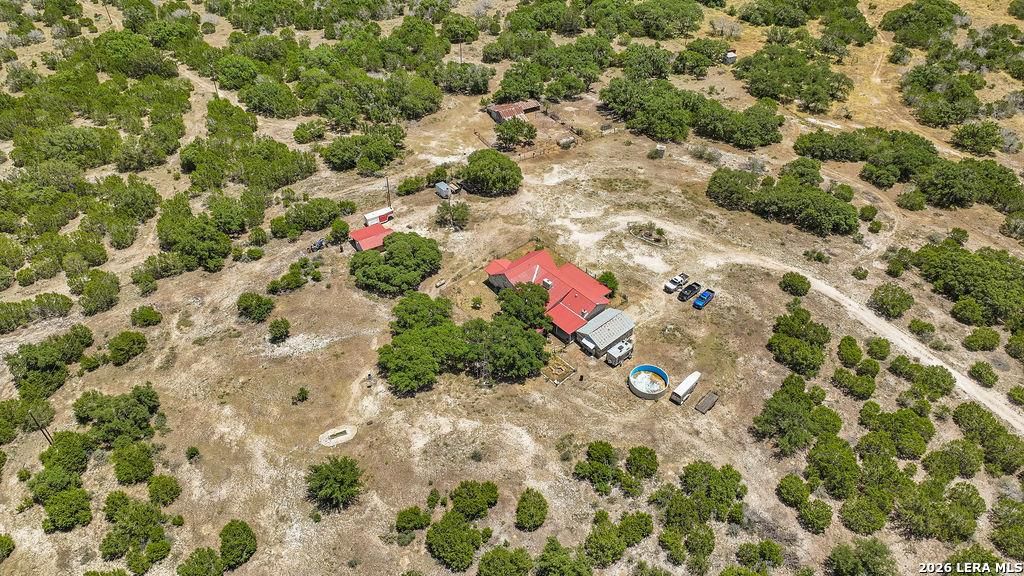
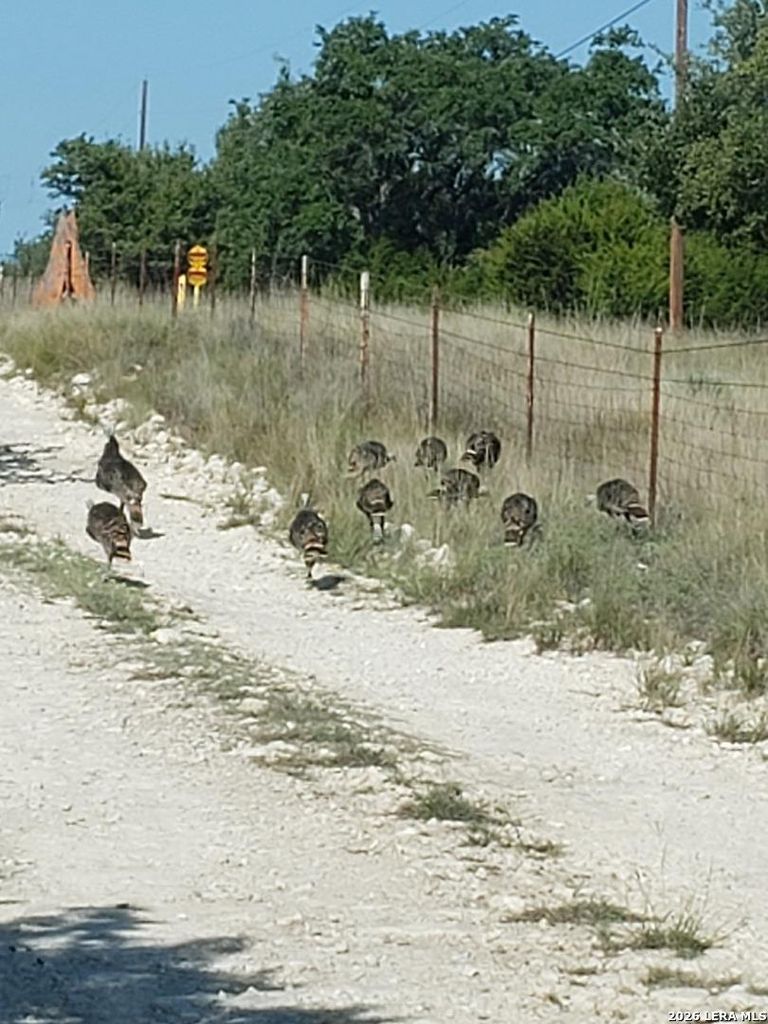
1956 Bourbon St. is listed for sale at $ 1,380,000. The Single-Family property has 3 bedrooms, 2 Full Bathrooms, 2400 square feet and was built in 1949. The lot size is 125 Acres. BRDiscover 125 acres of scenic Texas Hill Country offering the perfect combination of history, functionality, and recreation. Originally built in 1949 using native rock from the ranch, the beautifully updated 3-bedroom, 2-bath home blends timeless character with modern comfort and may convey mostly furnished. The property is well-equipped with two water wells, a detached 2-car garage, and a heated and cooled workshop/processing area. The original ranch house has been repurposed into a barn, feed room, and chicken coop, adding both charm and utility. The land features an intermittent spring, two wet-weather creeks, mature live oaks, elms, and mountain laurels, creating exceptional wildlife habitat and beautiful Hill Country scenery. A concrete water tank, resealed in 2026, offers the potential to be converted into a unique swimming pool or recreational feature. Perimeter fencing and cross fencing make the ranch ideal for livestock, horses, hunting, or wildlife management. Hunting
Discover 125 acres of scenic Texas Hill Country offering the perfect combination of history, functionality, and recreation. Originally built in 1949 using native rock from the ranch, the beautifully updated 3-bedroom, 2-bath home blends timeless character with modern comfort and may convey mostly furnished. The property is well-equipped with two water wells, a detached 2-car garage, and a heated and cooled workshop/processing area. The original ranch house has been repurposed into a barn, feed room, and chicken coop, adding both charm and utility. The land features an intermittent spring, two wet-weather creeks, mature live oaks, elms, and mountain laurels, creating exceptional wildlife habitat and beautiful Hill Country scenery. A concrete water tank, resealed in 2026, offers the potential to be converted into a unique swimming pool or recreational feature. Perimeter fencing and cross fencing make the ranch ideal for livestock, horses, hunting, or wildlife management. Hunting
Disclaimer: Lot configuration and dimensions are estimates, not based on personal knowledge and come from a third party (Digital Map Products); therefore, you should not rely on the estimates and perform independent confirmation as to their accuracy
Ready to Sell your Home?
If you like this property and are also considering selling your current home now, you may find out how. Request your home selling analysis report featuring Recently Sold, Market Analysis, Home Valuations, and Market Update.
School information is computer generated and may not be accurate or current. Buyer must independently verify and confirm enrollment. Please contact the school district to determine the schools to which this property is zoned.










 Just listed
 Currency converter








 Share
Share


 Erase note
 You currently have no custom folders