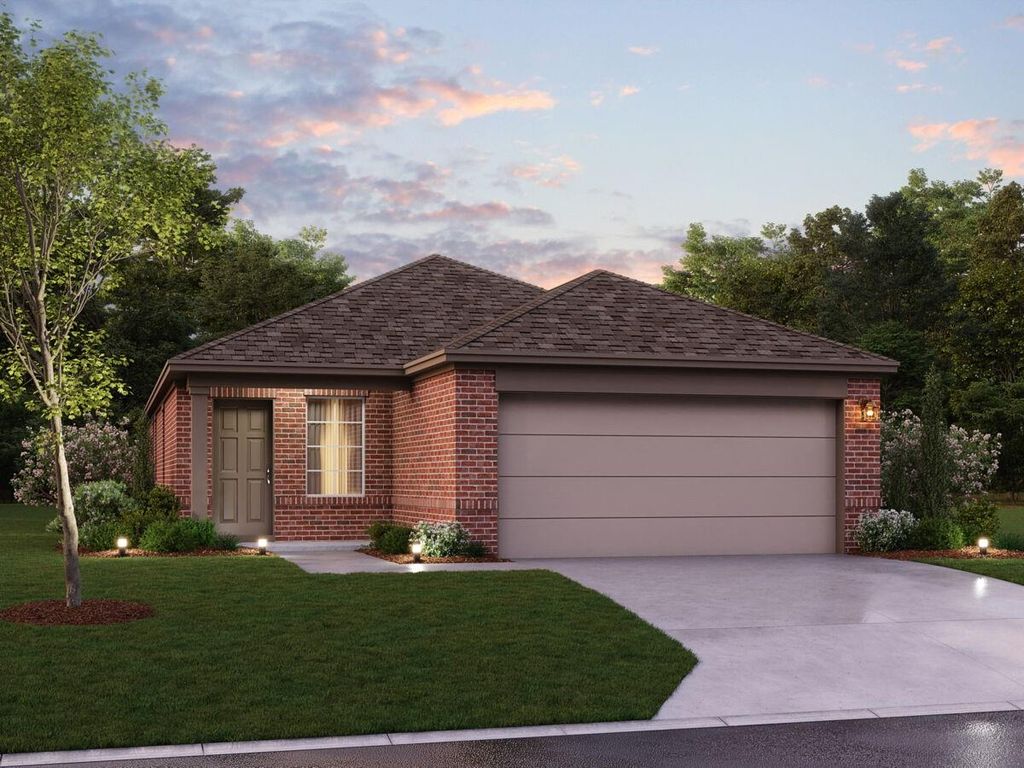
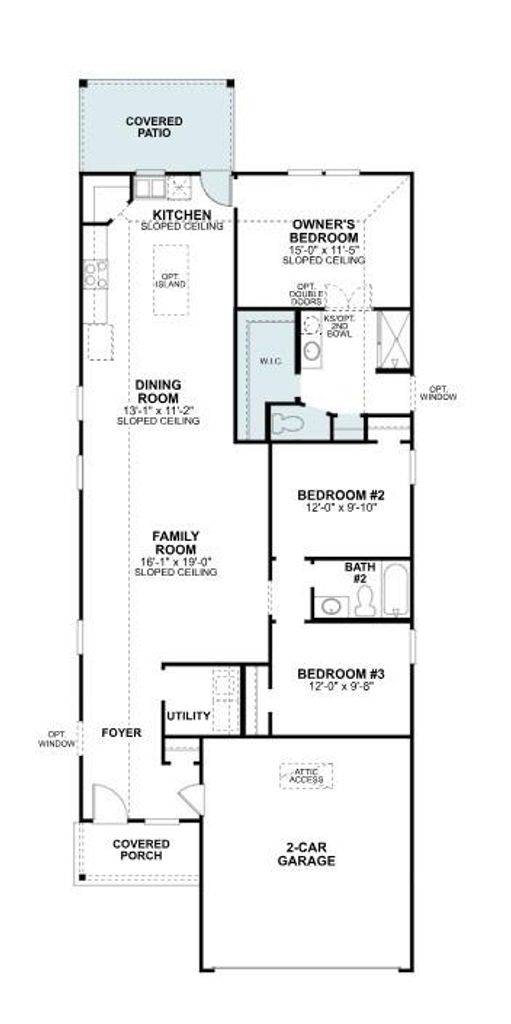
1276 Wild Cherry Way is listed for sale at $ 334,359. The Residential - Single Family property has 3 bedrooms, 2 Full Bathrooms, 1571 square feet and was built in 2026. The lot size is 0.112 Acres. BRBuilt by M-I Homes. Welcome to 1276 Wild Cherry Way, Van Alstyne, Texas — a beautiful new construction single-story home built by M-I Homes. This home offers 3 bedrooms and 2 bathrooms, designed with quality craftsmanship and thoughtful details throughout.
Step inside to discover an open-concept living space that creates a seamless flow between the main living areas, perfect for everyday living and entertaining. The single-story floorplan provides easy, comfortable living with everything on 1 level.
Key Features:
New construction by M-I Homes
3 bedrooms and 2 bathrooms
Single-story layout
Open-concept living space
Covered patio for outdoor enjoyment
Quality design and construction throughout
The owner’s bedroom features a private en-suite bathroom, offering a comfortable retreat at the end of each day. 2 additional bedrooms provide ample space for family, guests, or a home office.
The covered patio extends your living area outdoors, providing a welcoming space to relax and enjoy the surroundings. This home is situated in a well-planned neighborhood with convenient proximity to parks, making it ideal for those who enjoy an active outdoor lifestyle.
With its quality design, efficient single-story floorplan, and move-in ready features, this home delivers both comfort and style in a well-established neighborhood setting.
Schedule your visit today!
Built by M-I Homes. Welcome to 1276 Wild Cherry Way, Van Alstyne, Texas — a beautiful new construction single-story home built by M-I Homes. This home offers 3 bedrooms and 2 bathrooms, designed with quality craftsmanship and thoughtful details throughout.
Step inside to discover an open-concept living space that creates a seamless flow between the main living areas, perfect for everyday living and entertaining. The single-story floorplan provides easy, comfortable living with everything on 1 level.
Key Features:
New construction by M-I Homes
3 bedrooms and 2 bathrooms
Single-story layout
Open-concept living space
Covered patio for outdoor enjoyment
Quality design and construction throughout
The owner's bedroom features a private en-suite bathroom, offering a comfortable retreat at the end of each day. 2 additional bedrooms provide ample space for family, guests, or a home office.
The covered patio extends your living area outdoors, providing a welcoming space to relax and enjoy the surroundings. This home is situated in a well-planned neighborhood with convenient proximity to parks, making it ideal for those who enjoy an active outdoor lifestyle.
With its quality design, efficient single-story floorplan, and move-in ready features, this home delivers both comfort and style in a well-established neighborhood setting.
Schedule your visit today!
Cable TV Available, Decorative Lighting, Granite Counters, High Speed Internet Available, Kitchen Island, Open Floorplan, Pantry, Vaulted Ceiling(s), Walk-In Closet(s)
Exterior
Roof
Composition
Foundation
Slab
Private Pool
No
Exterior Type
Brick
Lot Description
Few Trees, Interior Lot, Landscaped, Sprinkler System, Subdivision
Garage Size
20 X 19
Parking
Garage, Garage Door Opener, Garage Faces Front
Parking Space
Garage 2 / Carport 0 / Total Covered 2
Fencing
Wood
Porch
Covered,Front Porch,Patio
Easements
Utilities
Utility
City Sewer,City Water,Community Mailbox,Concrete,Curbs,Individual Gas Meter,Individual Water Meter,Sidewalk,Underground Utilities
Area Pool
Yes
Exterior
Covered Patio/Porch, Private Yard
Extra details you may need to know
Dwelling Type
Single Detached
Community Features
Community Pool,Greenbelt,Jogging Path/Bike Path,Playground,Sidewalks
Lake Pump
No
Financial information
Maintenance Fee
$700/Annually
Maint Fee Includes
Full Use of Facilities,Maintenance Grounds,Management Fees
Ready to Sell your Home?
If you like this property and are also considering selling your current home now, you may find out how. Request your home selling analysis report featuring Recently Sold, Market Analysis, Home Valuations, and Market Update.
School information is computer generated and may not be accurate or current. Buyer must independently verify and confirm enrollment. Please contact the school district to determine the schools to which this property is zoned.










 Just listed
 Currency converter








 Share
Share


 Erase note
 You currently have no custom folders