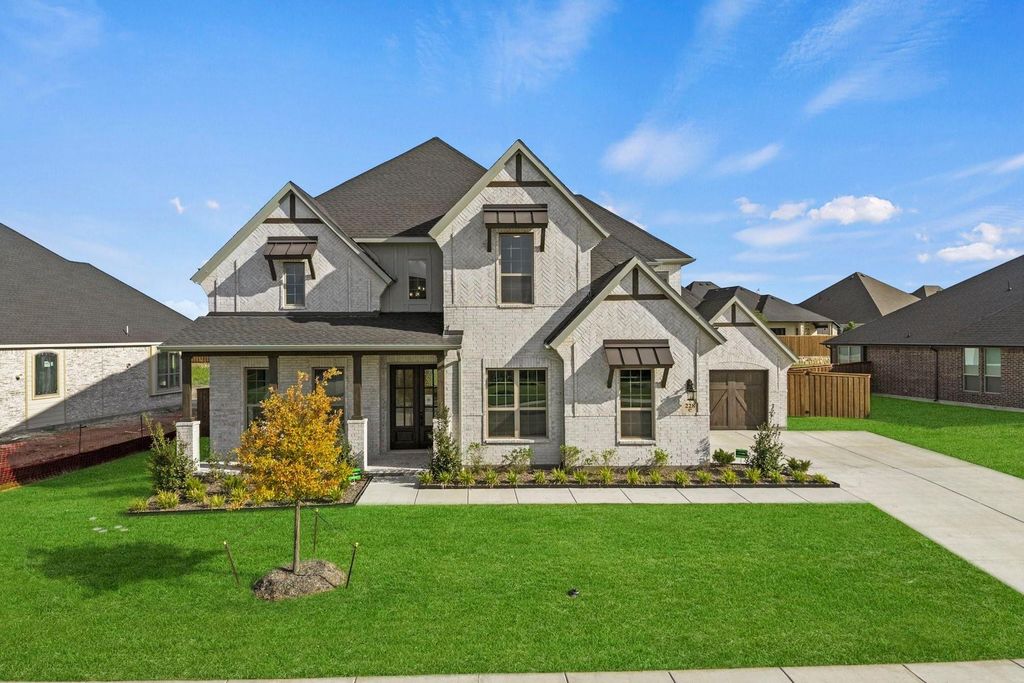
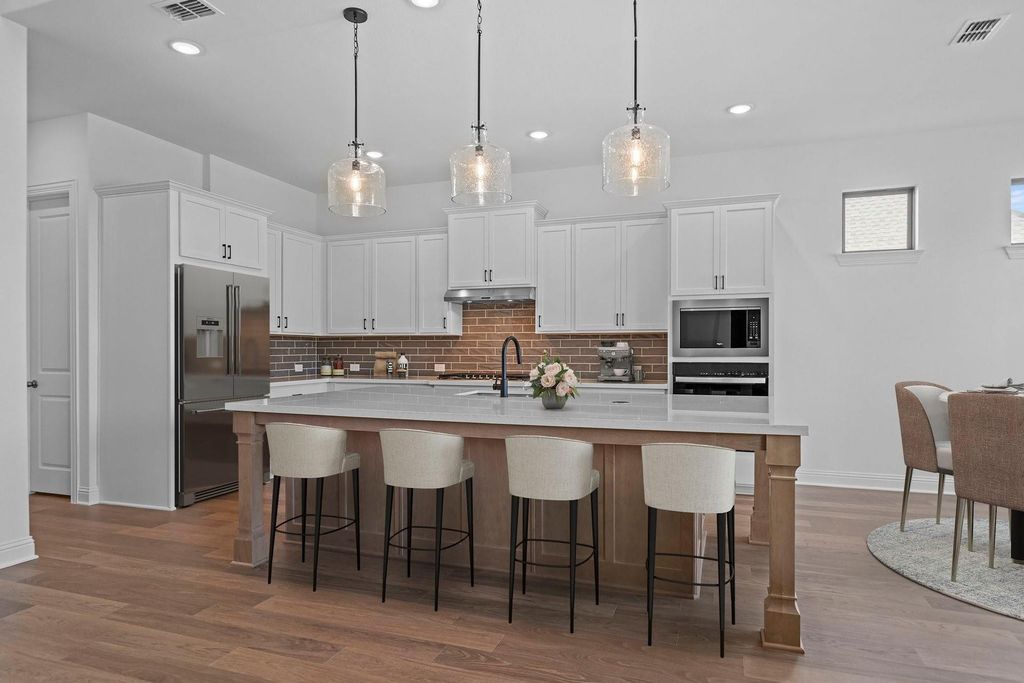
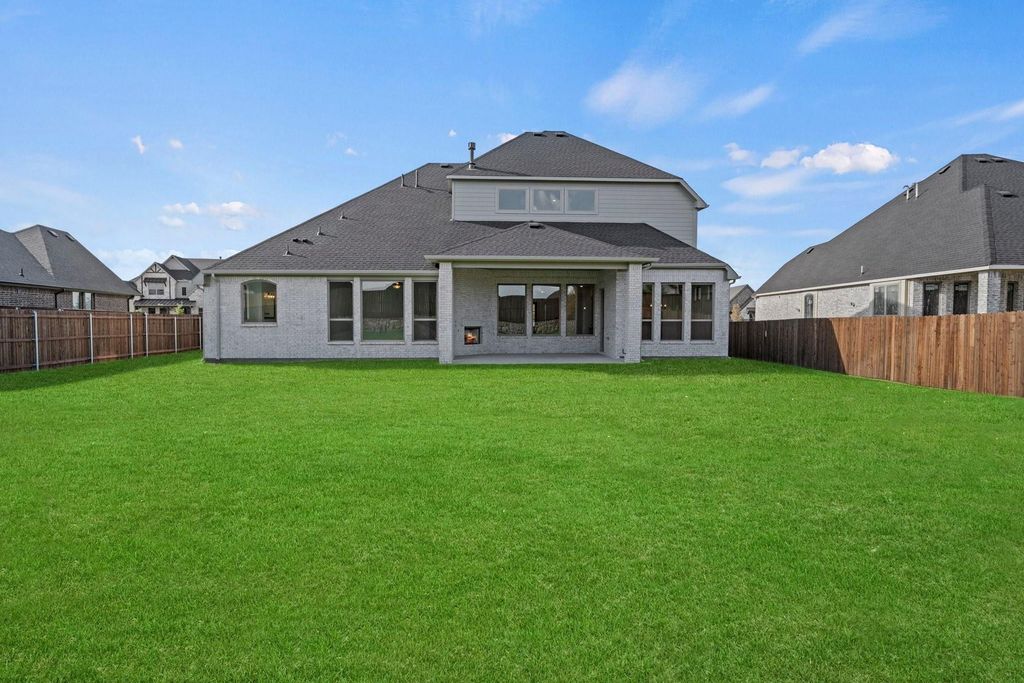
228 Pine Leaf Trl is listed for sale at $ 699,990. The Residential - Single Family property has 4 bedrooms, 3 Full Bathrooms, 1 Half Bathroom, 4114 square feet and was built in 2025. The lot size is 0.31 Acres. BRMLS 21333137 - Built by Coventry Homes - Const. Completed Jul 16 2026 ~ The Marietta floor plan brings together thoughtful design and ample living space, perfect for modern family living. This two - story home features four spacious bedrooms and three and a half bathrooms, providing plenty of room for everyone. The primary suite, located on the main floor, includes a luxurious bathroom with dual vanities and a large walk - in closet. Upstairs, you’ll find additional bedrooms and a versatile loft area, ideal for a game room or extra living space. The open - concept main level is perfect for entertaining, with a seamless flow from the living room to the dining area and kitchen. The kitchen boasts a large island, ample counter space, and a walk - in pantry, meeting all your culinary needs. A three - car garage offers abundant storage and convenience. The Marietta floor plan combines style and functionality, creating a home designed for comfort and flexibility.
MLS# 21333137 - Built by Coventry Homes - Const. Completed Jul 16 2026 ~ The Marietta floor plan brings together thoughtful design and ample living space, perfect for modern family living. This two - story home features four spacious bedrooms and three and a half bathrooms, providing plenty of room for everyone. The primary suite, located on the main floor, includes a luxurious bathroom with dual vanities and a large walk - in closet. Upstairs, you'll find additional bedrooms and a versatile loft area, ideal for a game room or extra living space. The open - concept main level is perfect for entertaining, with a seamless flow from the living room to the dining area and kitchen. The kitchen boasts a large island, ample counter space, and a walk - in pantry, meeting all your culinary needs. A three - car garage offers abundant storage and convenience. The Marietta floor plan combines style and functionality, creating a home designed for comfort and flexibility.
Cable TV Available, Double Vanity, Granite Counters, High Speed Internet Available, In-Law Suite Floorplan, Kitchen Island, Open Floorplan, Pantry, Smart Home System, Sound System Wiring, Walk-In Closet(s)
Community Pool,Jogging Path/Bike Path,Park,Playground
Lake Pump
No
Financial information
Maintenance Fee
$1300/Annually
Maint Fee Includes
Full Use of Facilities,Management Fees
Ready to Sell your Home?
If you like this property and are also considering selling your current home now, you may find out how. Request your home selling analysis report featuring Recently Sold, Market Analysis, Home Valuations, and Market Update.
School information is computer generated and may not be accurate or current. Buyer must independently verify and confirm enrollment. Please contact the school district to determine the schools to which this property is zoned.










 Just listed
 Currency converter








 Share
Share


 Erase note
 You currently have no custom folders