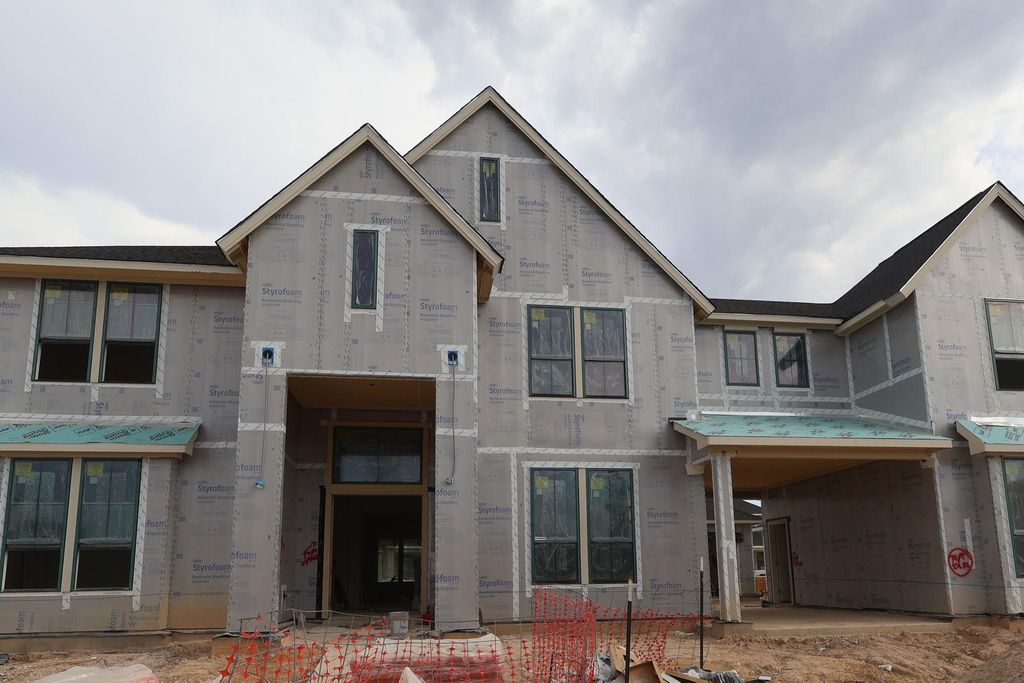
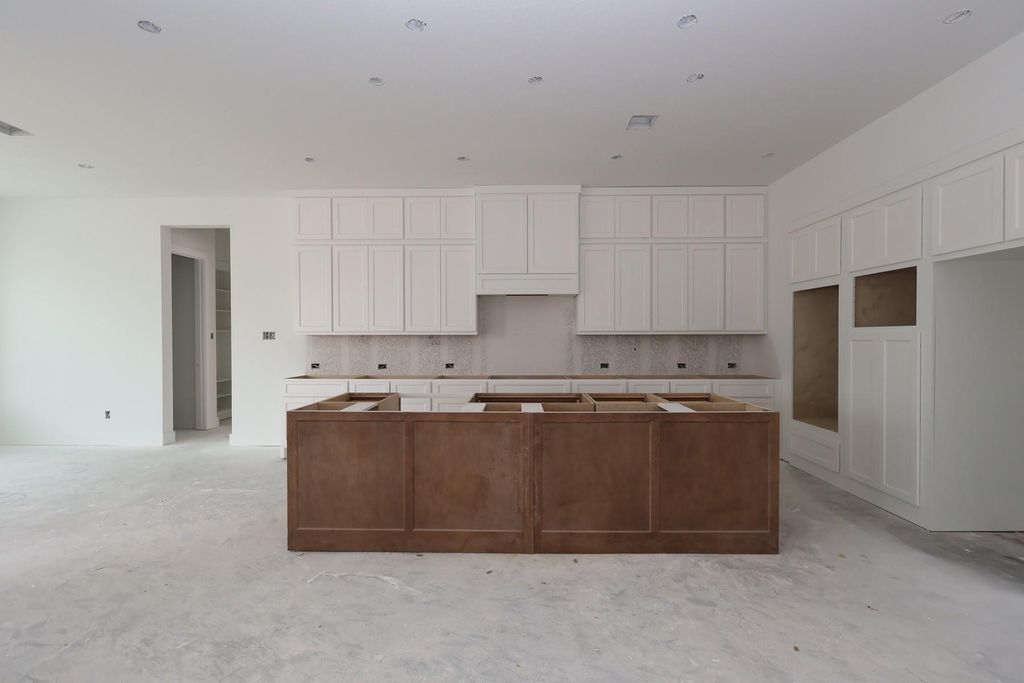
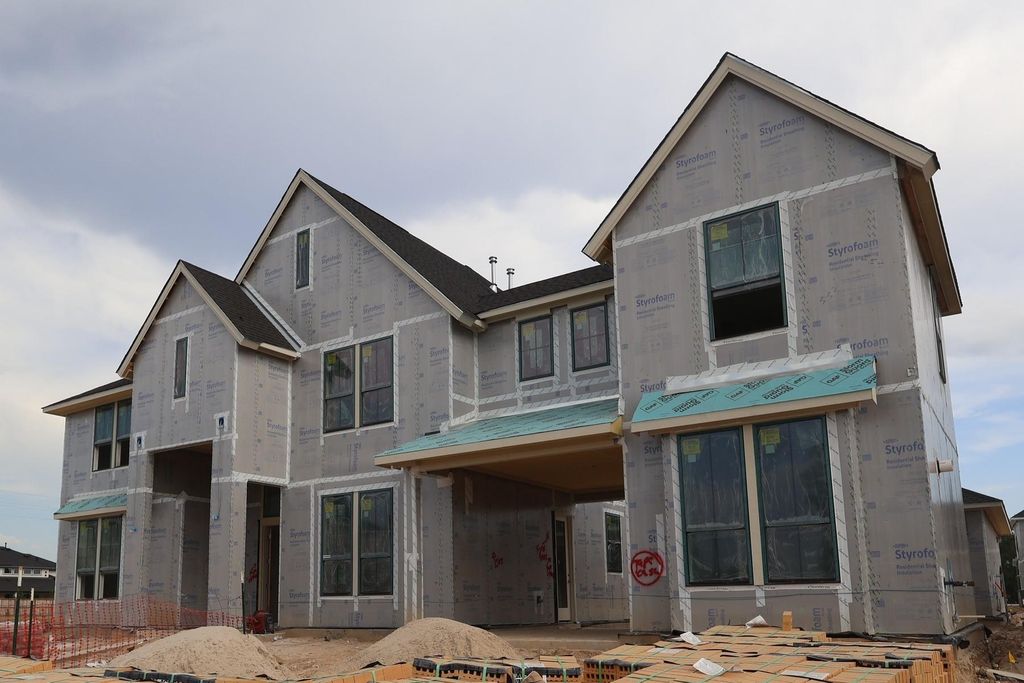
4414 Regal Springs Dr is listed for sale at $ 1,150,781. The Single-Family property has 5 bedrooms, 4 Full Bathrooms, 5247 square feet and was built in 2026. The lot size is 11586 Square feet. BRA double front entry welcomes you into a large two-story layout where the home office, formal dining room, Great Room, kitchen, and catering kitchen come together to feel both grand and highly functional. The main kitchen pairs stacked Pure White cabinetry, a Tahoe Maple Chateau island, Valbella Grey quartz, an Artefino Vintage Fossil backsplash, matte black fixtures, and GE appliances, while the catering kitchen adds even more prep and storage support just off the main living space. The Great Room is anchored by a SimpliFire Scion linear electric fireplace with polished Arabescato tile to the ceiling, and the extended covered patio broadens the home’s entertaining footprint even further. In the first-floor primary suite, a freestanding Paloma tub, Crisp Stria quartz counters, frameless shower glass, and Mythology Santorini tile to the ceiling create a refined retreat. Upstairs, the game room, media room, hidden storage, and secondary bedrooms offer flexibility for everyday life.
A double front entry welcomes you into a large two-story layout where the home office, formal dining room, Great Room, kitchen, and catering kitchen come together to feel both grand and highly functional. The main kitchen pairs stacked Pure White cabinetry, a Tahoe Maple Chateau island, Valbella Grey quartz, an Artefino Vintage Fossil backsplash, matte black fixtures, and GE appliances, while the catering kitchen adds even more prep and storage support just off the main living space. The Great Room is anchored by a SimpliFire Scion linear electric fireplace with polished Arabescato tile to the ceiling, and the extended covered patio broadens the home’s entertaining footprint even further. In the first-floor primary suite, a freestanding Paloma tub, Crisp Stria quartz counters, frameless shower glass, and Mythology Santorini tile to the ceiling create a refined retreat. Upstairs, the game room, media room, hidden storage, and secondary bedrooms offer flexibility for everyday life.
Disclaimer: Lot configuration and dimensions are estimates, not based on personal knowledge and come from a third party (Digital Map Products); therefore, you should not rely on the estimates and perform independent confirmation as to their accuracy
Ready to Sell your Home?
If you like this property and are also considering selling your current home now, you may find out how. Request your home selling analysis report featuring Recently Sold, Market Analysis, Home Valuations, and Market Update.
School information is computer generated and may not be accurate or current. Buyer must independently verify and confirm enrollment. Please contact the school district to determine the schools to which this property is zoned.










 New construction
 Just listed
 Currency converter








 Share
Share


 Erase note
 You currently have no custom folders