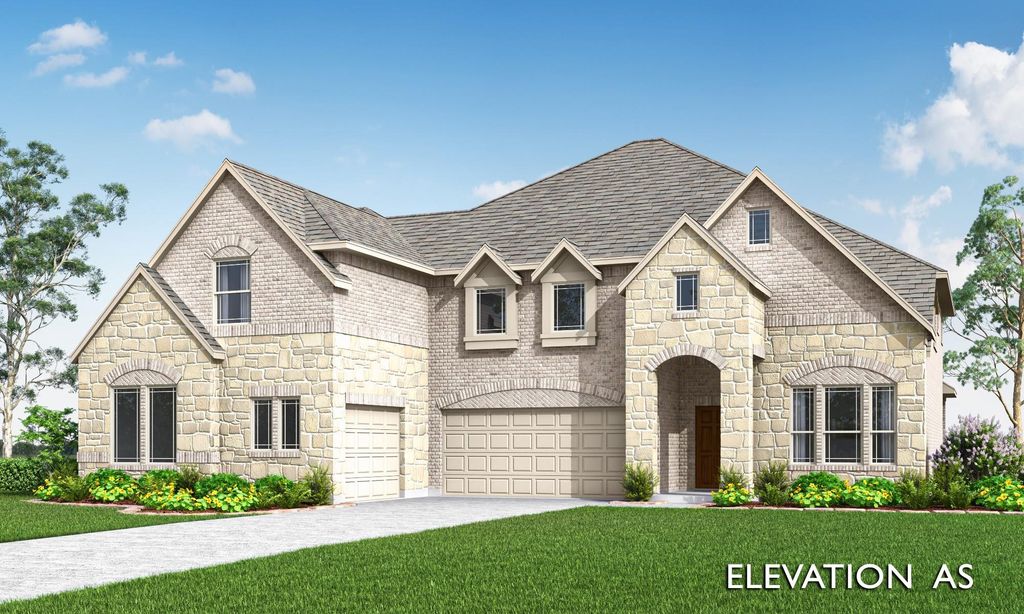
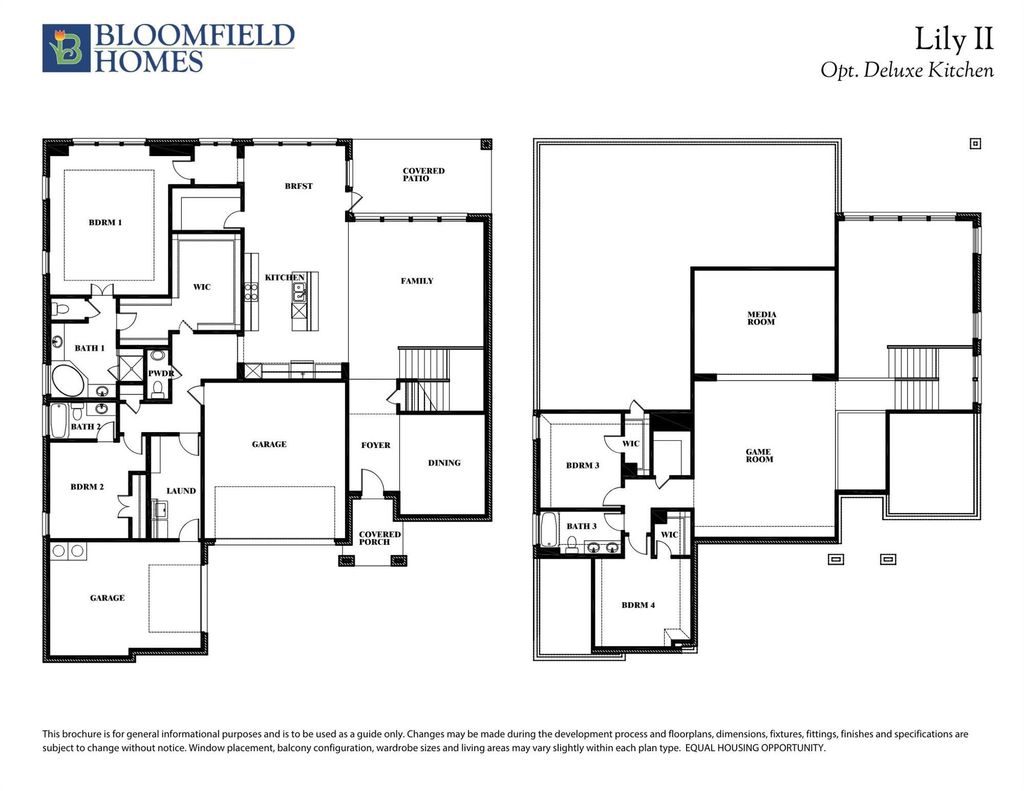
9213 Wood Duck Dr is listed for sale at $ 731,508. The Residential - Single Family property has 4 bedrooms, 3 Full Bathrooms, 1 Half Bathroom, 3919 square feet and was built in 2026. The lot size is 20000 Square feet. BRNEW! NEVER LIVED IN. Bloomfield Homes has built the Lily II, a two-story plan with 4 bedrooms, 3.5 baths, a study, and a 3-car garage. The home sits on an interior lot, quietly set back from the through traffic, with a 3-car garage handling the truck, the tools, and everything in between. Step inside and the living room makes its case immediately — 20-foot vaulted ceilings and a stacked stone fireplace running the full height to the ceiling, the kind of first impression that sells the house on its own. Site-finished wood floors run through the main living areas, a genuine step up from prefinished, and the Deluxe Kitchen anchors the open layout with quartz countertops, a gas cooktop, and an electric oven for the cook who wants both. A dedicated study offers a quiet workspace on the main level. The oversized Primary Suite is a real retreat, with room to actually furnish it the way you want. Window coverings are already in place, window seats tucked throughout add storage and a spot to sit, and a mud room off the garage catches the daily drop of shoes and bags. Upstairs, a game room and a separate media room give the household room to spread out — one for the pool table and the noise, the other set up for movie nights. Out back, an extended covered patio plumbed with a gas stub makes the yard grill-ready, while a covered porch out front completes the indoor-outdoor flow. A tankless water heater, gutters, an exterior lighting system, and a custom 8’ front door round out the home, along with the energy-efficient features standard in every Bloomfield Home! Come tour the Lily II at Bloomfield’s model in Paloma Ranch Estates.
NEW! NEVER LIVED IN. Bloomfield Homes has built the Lily II, a two-story plan with 4 bedrooms, 3.5 baths, a study, and a 3-car garage. The home sits on an interior lot, quietly set back from the through traffic, with a 3-car garage handling the truck, the tools, and everything in between. Step inside and the living room makes its case immediately — 20-foot vaulted ceilings and a stacked stone fireplace running the full height to the ceiling, the kind of first impression that sells the house on its own. Site-finished wood floors run through the main living areas, a genuine step up from prefinished, and the Deluxe Kitchen anchors the open layout with quartz countertops, a gas cooktop, and an electric oven for the cook who wants both. A dedicated study offers a quiet workspace on the main level. The oversized Primary Suite is a real retreat, with room to actually furnish it the way you want. Window coverings are already in place, window seats tucked throughout add storage and a spot to sit, and a mud room off the garage catches the daily drop of shoes and bags. Upstairs, a game room and a separate media room give the household room to spread out — one for the pool table and the noise, the other set up for movie nights. Out back, an extended covered patio plumbed with a gas stub makes the yard grill-ready, while a covered porch out front completes the indoor-outdoor flow. A tankless water heater, gutters, an exterior lighting system, and a custom 8' front door round out the home, along with the energy-efficient features standard in every Bloomfield Home! Come tour the Lily II at Bloomfield's model in Paloma Ranch Estates.
Dishwasher, Disposal, Electric Oven, Gas Cooktop, Gas Water Heater, Microwave, Tankless Water Heater, Vented Exhaust Fan
Security System
Carbon Monoxide Detector(s),Smoke Detector(s)
Interior
Built-in Features, Cable TV Available, Double Vanity, Eat-in Kitchen, High Speed Internet Available, Kitchen Island, Open Floorplan, Pantry, Vaulted Ceiling(s), Walk-In Closet(s)
Covered, Direct Access, Driveway, Enclosed, Garage, Garage Door Opener, Garage Double Door, Garage Faces Front, Garage Faces Side, Oversized
Parking Space
Garage 3 / Carport 0 / Total Covered 3
Fencing
Back Yard,Fenced,Wrought Iron
Porch
Covered,Front Porch,Patio
Utility
City Sewer,Concrete,Curbs,Private Water
Exterior
Covered Patio/Porch, Rain Gutters, Private Yard
Extra details you may need to know
Dwelling Type
Single Detached
Financial information
Maintenance Fee
$500/Annually
Maint Fee Includes
Full Use of Facilities,Maintenance Structure,Management Fees
Ready to Sell your Home?
If you like this property and are also considering selling your current home now, you may find out how. Request your home selling analysis report featuring Recently Sold, Market Analysis, Home Valuations, and Market Update.
School information is computer generated and may not be accurate or current. Buyer must independently verify and confirm enrollment. Please contact the school district to determine the schools to which this property is zoned.










 Just listed
 Currency converter







 Share
Share


 Erase note
 You currently have no custom folders