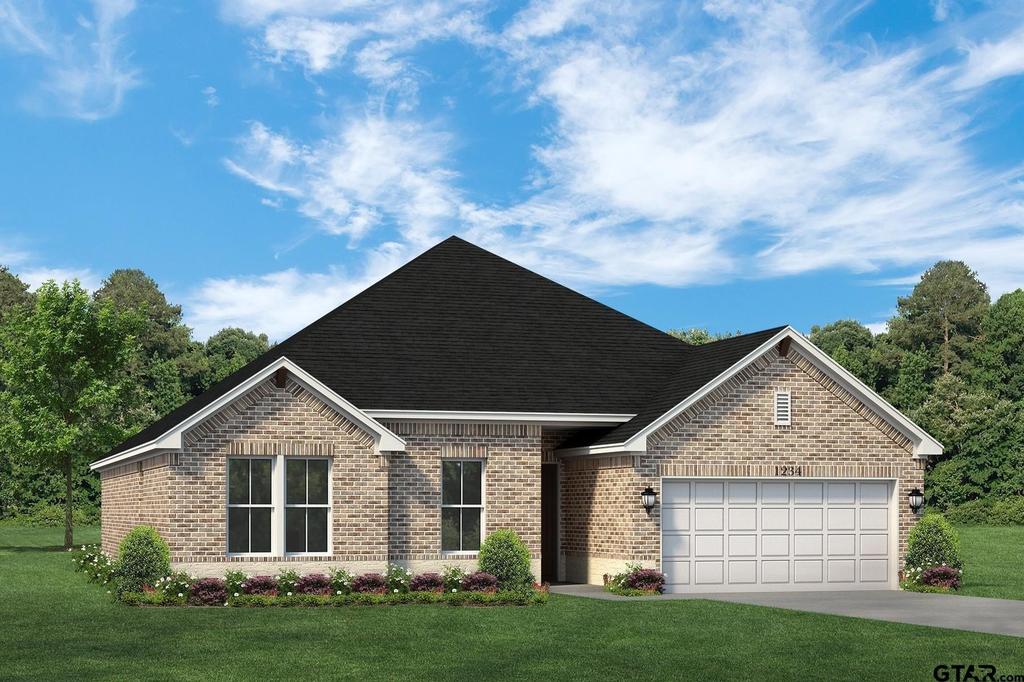
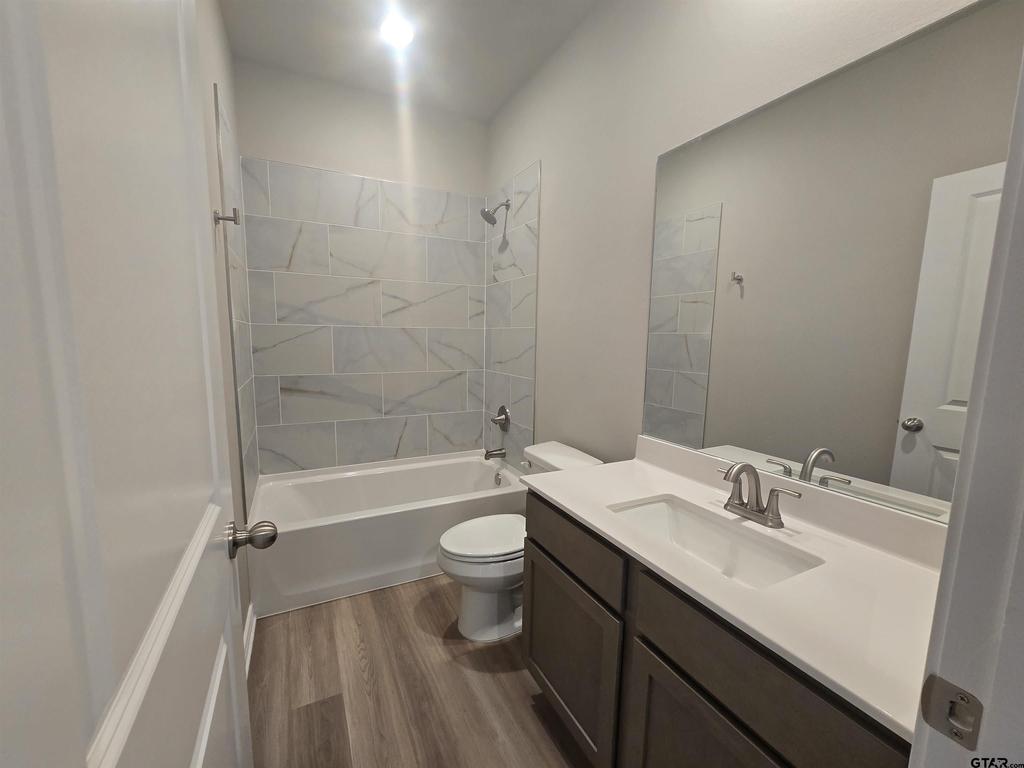
328 Erica Way is listed for sale at $ 369,990. The Single Family property has 4 bedrooms, 2 Full Bathrooms, 2002 square feet and was built in 2026. Move in ready by mid-August! Welcome to this beautifully designed 4-bedroom, 2-bath home that perfectly blends comfort, style, and energy efficiency. Featuring a bright, open-concept layout, this home is filled with natural light and showcases luxury vinyl plank flooring, granite countertops, and a full suite of stainless steel electric appliances. The spacious primary suite offers a spa-inspired bath with a walk-in tiled shower, separate garden tub, and thoughtful finishes throughout. Smart Home technology adds everyday convenience, while the electric fireplace creates a warm and inviting focal point for relaxing or entertaining. Outside, you’’ll enjoy a fully sodded Bermuda lawn, a digital sprinkler system, a full privacy fence, professionally landscaped front yard, and elegant exterior accent lighting that enhances the home’’s curb appeal. Located in the desirable Eagle Meadows community, this home offers exceptional quality, modern design, and outstanding value. Conveniently situated near US-69 and IH-20, residents enjoy quick access to highly regarded Lindale ISD schools, as well as a variety of shopping, dining, and everyday conveniences.
Move in ready by mid-August! Welcome to this beautifully designed 4-bedroom, 2-bath home that perfectly blends comfort, style, and energy efficiency. Featuring a bright, open-concept layout, this home is filled with natural light and showcases luxury vinyl plank flooring, granite countertops, and a full suite of stainless steel electric appliances. The spacious primary suite offers a spa-inspired bath with a walk-in tiled shower, separate garden tub, and thoughtful finishes throughout. Smart Home technology adds everyday convenience, while the electric fireplace creates a warm and inviting focal point for relaxing or entertaining. Outside, you''ll enjoy a fully sodded Bermuda lawn, a digital sprinkler system, a full privacy fence, professionally landscaped front yard, and elegant exterior accent lighting that enhances the home''s curb appeal. Located in the desirable Eagle Meadows community, this home offers exceptional quality, modern design, and outstanding value. Conveniently situated near US-69 and IH-20, residents enjoy quick access to highly regarded Lindale ISD schools, as well as a variety of shopping, dining, and everyday conveniences.
Disclaimer: Lot configuration and dimensions are estimates, not based on personal knowledge and come from a third party (Digital Map Products); therefore, you should not rely on the estimates and perform independent confirmation as to their accuracy
Ready to Sell your Home?
If you like this property and are also considering selling your current home now, you may find out how. Request your home selling analysis report featuring Recently Sold, Market Analysis, Home Valuations, and Market Update.
School information is computer generated and may not be accurate or current. Buyer must independently verify and confirm enrollment. Please contact the school district to determine the schools to which this property is zoned.







 Just listed
 Currency converter








 Share
Share


 Erase note
 You currently have no custom folders