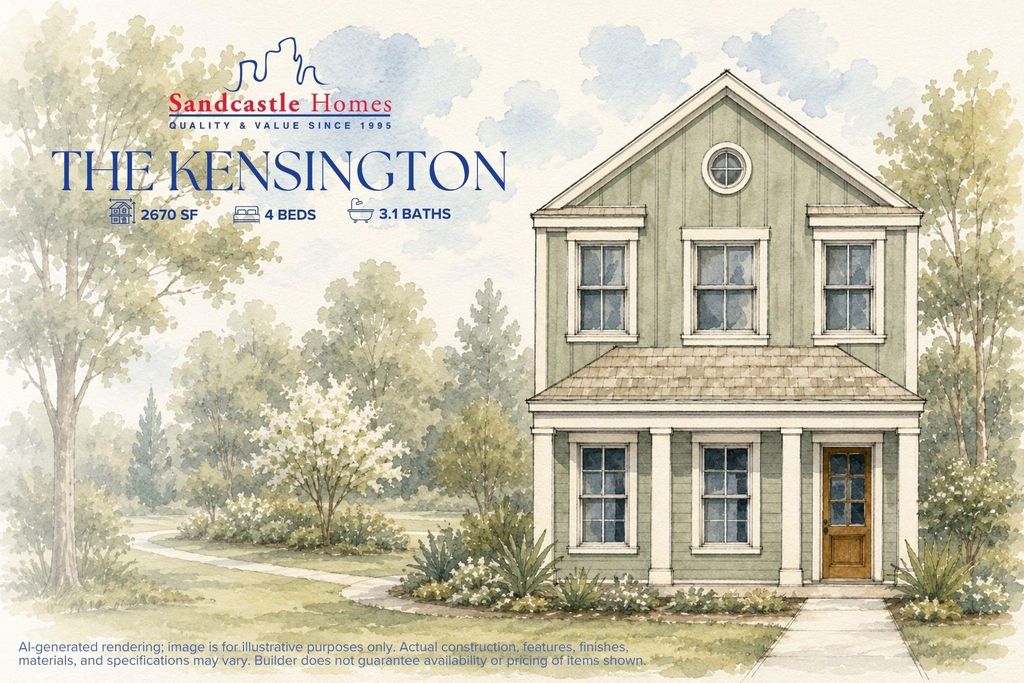
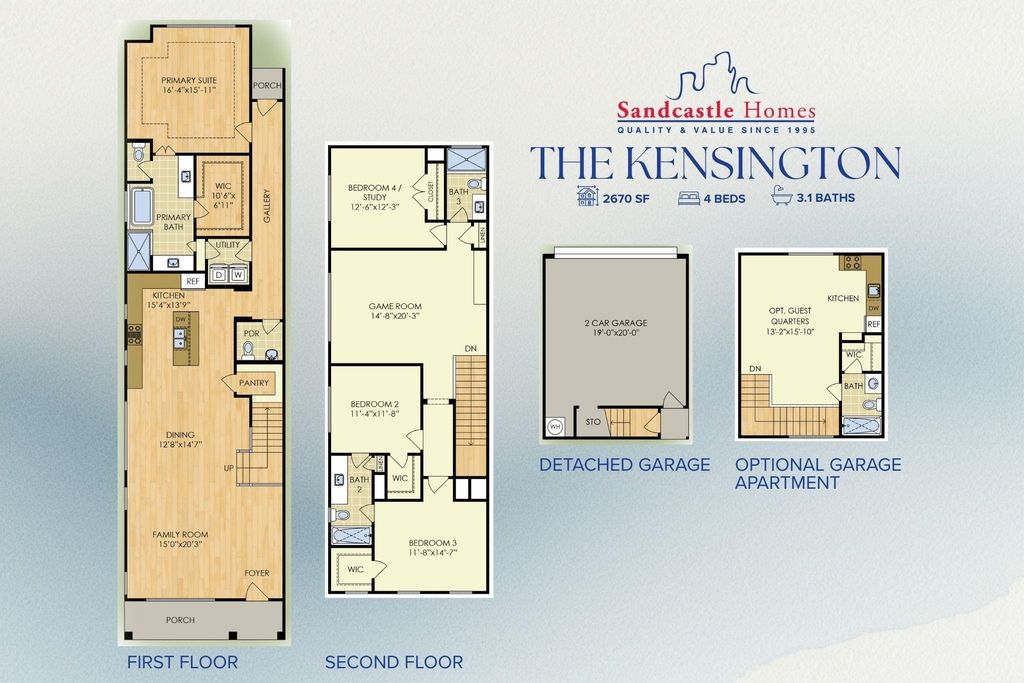
318 W 21st St is listed for sale at $ 924,900. The Single-Family property has 4 to 5 bedrooms, 3 Full Bathrooms, 1 Half Bathroom, 2670 square feet and was built in 2026. The lot size is 3500 Square feet. BRWelcome to the Heights’ newest address, where the Kensington floor plan makes its anticipated debut. Built by GHBA award-winning Sandcastle Homes, this four-bedroom, three-and-a-half-bath layout unfolds across approximately 2,670 square feet, starting with a rare first-floor primary suite. Designer selections are already made, and upgrades already included: statement pendant lighting, custom cabinetry, a richly painted powder room with a designer-selected wall sconce, framed mirrors, and wood flooring in the game room. Upstairs, three additional bedrooms and a spacious game room offer room for hobbies, guests, or a home office. The detached garage carries the option to finish a full studio apartment above, ideal for visiting family or a flexible guest suite with separate access. All of it sits just steps from the Heights’ most celebrated restaurants, boutiques, and evening haunts. Come see how effortlessly this one lives.
Welcome to the Heights' newest address, where the Kensington floor plan makes its anticipated debut. Built by GHBA award-winning Sandcastle Homes, this four-bedroom, three-and-a-half-bath layout unfolds across approximately 2,670 square feet, starting with a rare first-floor primary suite. Designer selections are already made, and upgrades already included: statement pendant lighting, custom cabinetry, a richly painted powder room with a designer-selected wall sconce, framed mirrors, and wood flooring in the game room. Upstairs, three additional bedrooms and a spacious game room offer room for hobbies, guests, or a home office. The detached garage carries the option to finish a full studio apartment above, ideal for visiting family or a flexible guest suite with separate access. All of it sits just steps from the Heights' most celebrated restaurants, boutiques, and evening haunts. Come see how effortlessly this one lives.
En-Suite Bath,Primary Bed - 1st Floor,Split Plan,Walk-In Closet
Kitchen Description
Island w/o Cooktop,Kitchen open to Family Room,Pantry,Soft Closing Drawers,Walk-in Pantry
Room Description
Entry, Family Room, Gameroom Up, Garage Apartment, Guest Suite w/Kitchen, Kitchen/Dining Combo, Living Area - 1st Floor, Living Area - 2nd Floor, Living/Dining Combo, Quarters/Guest House, Utility Room in House
Cooling
Central Electric
Heating
Central Gas
Connections
Electric Dryer Connections, Gas Dryer Connections, Washer Connections
Compactor
No
Dishwasher
Yes
Disposal
Yes
Ice Maker
No
Microwave
Yes
Oven
Gas Oven
Range
Gas Range
Energy Feature
Attic Vents, Ceiling Fans, Digital Program Thermostat, Energy Star Appliances, Energy Star/CFL/LED Lights, Energy Star/Reflective Roof, HVAC>15 SEER, Insulated Doors, Insulated/Low-E windows, Insulation - Batt, Insulation - Other, North/South Exposure, Radiant Attic Barrier, Tankless/On-Demand H2O Heater
Interior
Crown Molding, High Ceiling, Vaulted Ceiling, Wired for Sound
Disclaimer: Lot configuration and dimensions are estimates, not based on personal knowledge and come from a third party (Digital Map Products); therefore, you should not rely on the estimates and perform independent confirmation as to their accuracy
Ready to Sell your Home?
If you like this property and are also considering selling your current home now, you may find out how. Request your home selling analysis report featuring Recently Sold, Market Analysis, Home Valuations, and Market Update.
School information is computer generated and may not be accurate or current. Buyer must independently verify and confirm enrollment. Please contact the school district to determine the schools to which this property is zoned.










 New construction
 Just listed
 Currency converter








 Share
Share


 Erase note
 You currently have no custom folders