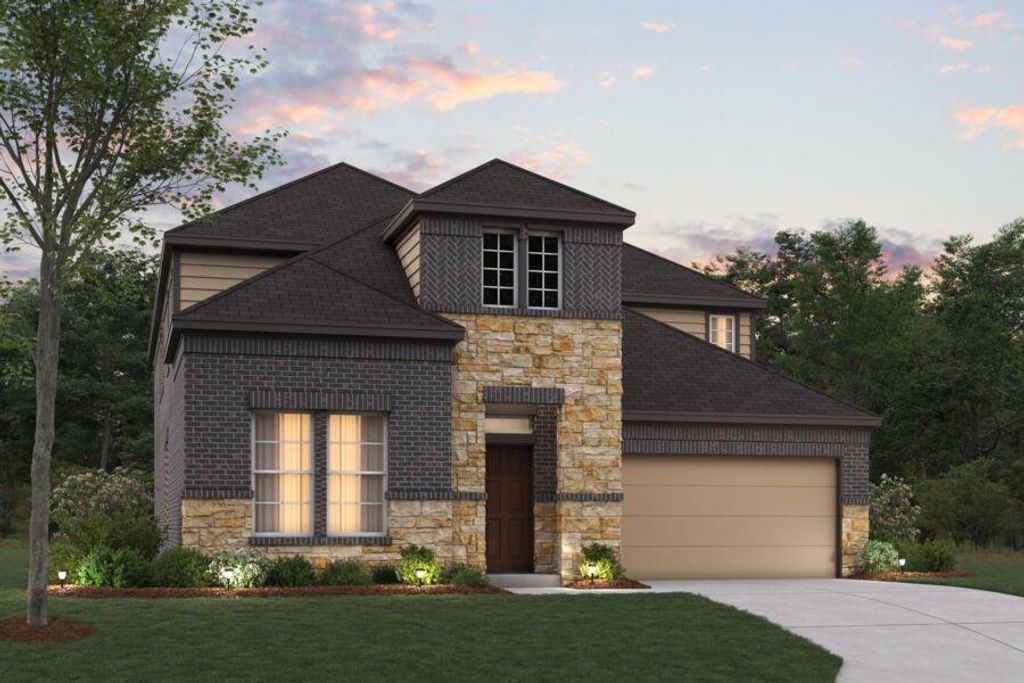
[[800]]216 Ogden Dr is listed for sale at 548,980. The Residential - Single Family property has 5 bedrooms, 4 Full Bathrooms, 3504 square feet, and was built in 2026. The lot size is 6359.76 Square feet.[[500]]Built by M-I Homes. Located at 216 Ogden Drive in Haslet, this new construction home offers thoughtfully designed living space across 2 stories. With 5 bedrooms and 4 bathrooms, the floorplan accommodates families of varying sizes and provides flexibility for guests, a home office, or additional gathering areas.The main level centers on an open-concept living space that connects the kitchen, dining area, and family room. This layout supports both daily routines and larger gatherings, allowing for clear sightlines and natural movement between rooms. Quality construction details are evident throughout, reflecting the building standards M-I Homes applies to each home it builds.Key features include:5 bedrooms and 4 bathrooms across 2 levelsOpen-concept kitchen, dining, and living areaOwners bedroom with en-suite bathroomCovered patio for outdoor seating and diningNew construction with pre-selected finishesThe covered patio extends the usable square footage outdoors, providing a shaded area for meals, seating, or relaxing during warmer months. The second level offers additional bedrooms and bathroom access, separating sleeping quarters from the primary entertaining areas below.This home sits within an established neighborhood setting with nearby parks available for walking, recreation, and outdoor activity. The combination of generous square footage, a practical floorplan, and attention to design quality makes this home a solid option for buyers seeking space and functionality.Schedule your visit today!
Built by M-I Homes.
Located at 216 Ogden Drive in Haslet, this new construction home offers thoughtfully designed living space across 2 stories. With 5 bedrooms and 4 bathrooms, the floorplan accommodates families of varying sizes and provides flexibility for guests, a home office, or additional gathering areas.
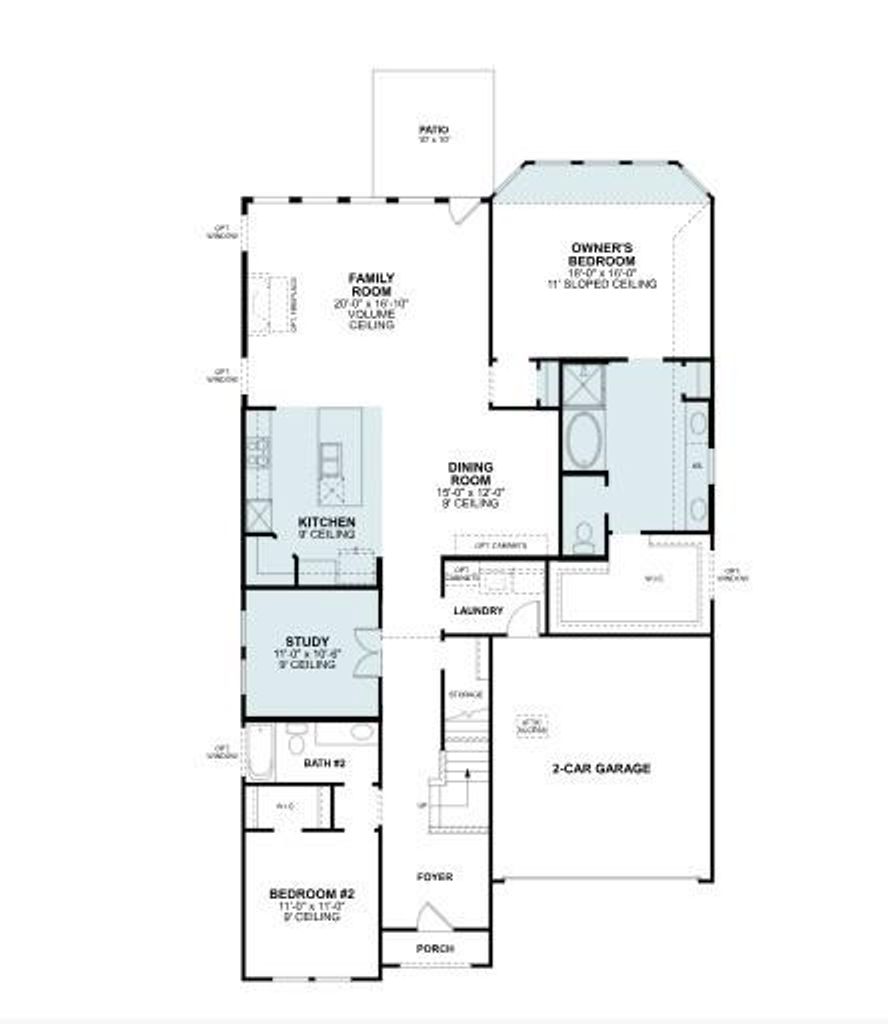
The main level centers on an open-concept living space that connects the kitchen, dining area, and family room. This layout supports both daily routines and larger gatherings, allowing for clear sightlines and natural movement between rooms. Quality construction details are evident throughout, reflecting the building standards M-I Homes applies to each home it builds.
Key features include:
5 bedrooms and 4 bathrooms across 2 levels
Open-concept kitchen, dining, and living area
Owner's bedroom with en-suite bathroom
Covered patio for outdoor seating and dining
New construction with pre-selected finishes
The covered patio extends the usable square footage outdoors, providing a shaded area for meals, seating, or relaxing during warmer months. The second level offers additional bedrooms and bathroom access, separating sleeping quarters from the primary entertaining areas below.
This home sits within an established neighborhood setting with nearby parks available for walking, recreation, and outdoor activity. The combination of generous square footage, a practical floorplan, and attention to design quality makes this home a solid option for buyers seeking space and functionality.
Schedule your visit today!
Disclaimer: Lot configuration and dimensions are estimates, not based on personal knowledge and come from a third party (Digital Map Products); therefore, you should not rely on the estimates and perform independent confirmation as to their accuracy
View neighborhood information
Ready to Sell your Home?
Request a complimentary home selling analysis featuring recently sold properties, market trends, home valuations and a personalized market update.
School information is computer generated and may not be accurate or current. Buyer must independently verify and confirm enrollment. Please contact the school district to determine the schools to which this property is zoned.








 Just listed
 Currency converter





 Share


 Erase note
 You currently have no custom folders