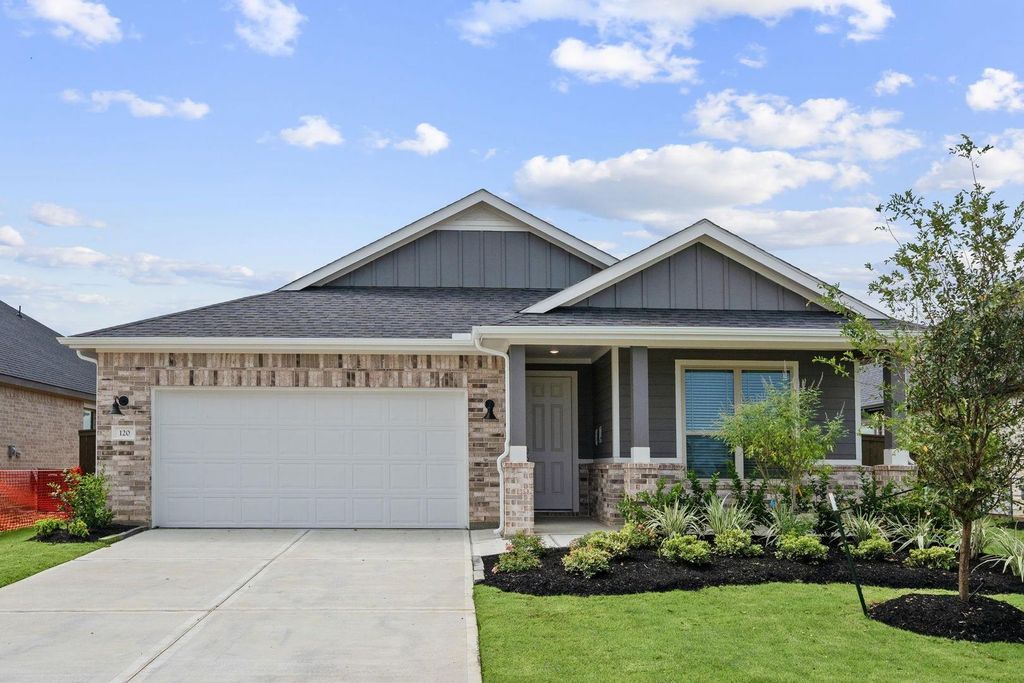
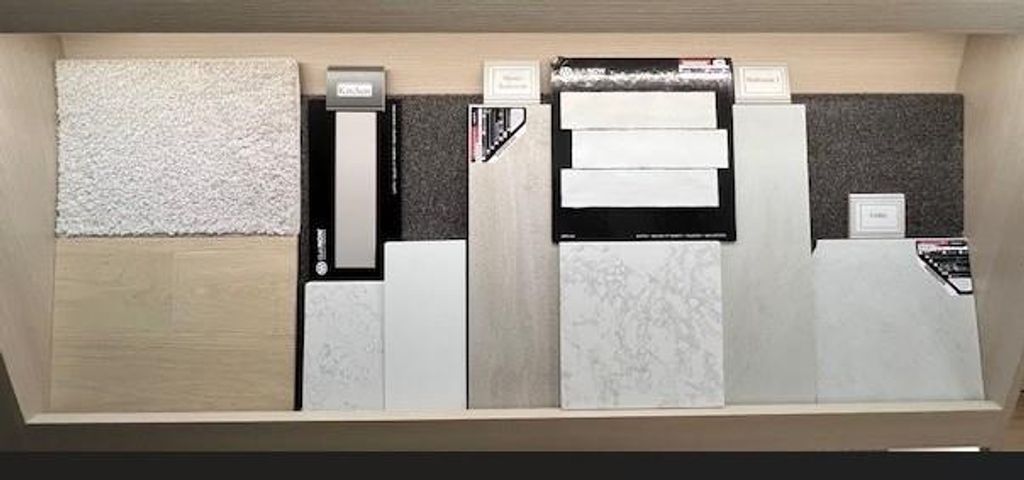
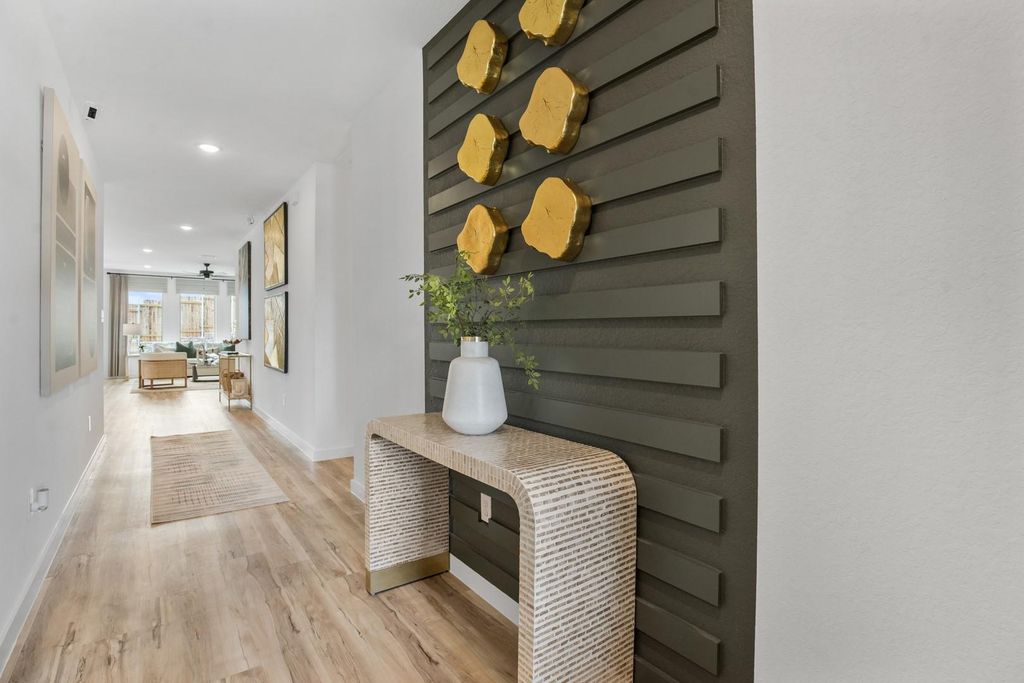
6912 Lincoln Pin Way is listed for sale at $ 384,990. The Residential - Single Family property has 4 bedrooms, 2 Full Bathrooms, 1833 square feet and was built in 2026. The lot size is 6900 Square feet. BRMLS 21329634 - Built by HistoryMaker Homes - Oct 2026 completion! ~ *Choose your rate with up to $30,000 to spend your way**. Designed for comfort and everyday ease, this single - story 4 - bedroom, 2 - bath home offers a wide, welcoming entry that sets the tone the moment you step inside. The heart of the home features a beautifully upgraded kitchen with quartz countertops and canvas cabinets. Durable LVP flooring flows through all main living areas, creating a clean, cohesive look. The private primary suite is a true retreat with dual sinks, and a walk - in shower. Located in Rocky Creek Crossings, enjoy amenity center with pool, playground, and walking trails, and a peaceful, tucked - away feel with quick access to Chisholm Trail, Hwy 183, I - 20, Benbrook Lake, and just 15 minutes from downtown Fort Worth and Clearfork. Built by a trusted, family - owned homebuilder with over 75 years of experience and backed by an above - industry average 10 - year warranty—this is a home you can feel confident investing in.**
MLS# 21329634 - Built by HistoryMaker Homes - Oct 2026 completion! ~ *Choose your rate with up to $30,000 to spend your way**. Designed for comfort and everyday ease, this single - story 4 - bedroom, 2 - bath home offers a wide, welcoming entry that sets the tone the moment you step inside. The heart of the home features a beautifully upgraded kitchen with quartz countertops and canvas cabinets. Durable LVP flooring flows through all main living areas, creating a clean, cohesive look. The private primary suite is a true retreat with dual sinks, and a walk - in shower. Located in Rocky Creek Crossings, enjoy amenity center with pool, playground, and walking trails, and a peaceful, tucked - away feel with quick access to Chisholm Trail, Hwy 183, I - 20, Benbrook Lake, and just 15 minutes from downtown Fort Worth and Clearfork. Built by a trusted, family - owned homebuilder with over 75 years of experience and backed by an above - industry average 10 - year warranty—this is a home you can feel confident investing in.**
Dishwasher, Disposal, Electric Oven, Gas Cooktop, Microwave, Tankless Water Heater, Vented Exhaust Fan
Interior
Decorative Lighting, Double Vanity, Eat-in Kitchen, High Speed Internet Available, Kitchen Island, Open Floorplan, Pantry, Walk-In Closet(s), Wired for Data
Exterior
Roof
Shingle
Foundation
Slab
Private Pool
No
Exterior Type
Brick
Lot Description
Few Trees, Interior Lot, Landscaped, Sprinkler System, Subdivision
Garage Size
20 X 20
Parking
Driveway, Garage Door Opener, Garage Faces Front
Parking Space
Garage 2 / Carport 0 / Total Covered 2
Fencing
Fenced
Porch
Covered
Utility
City Water,Community Mailbox,Curbs,Individual Gas Meter,Sidewalk,Underground Utilities
Disclaimer: Lot configuration and dimensions are estimates, not based on personal knowledge and come from a third party (Digital Map Products); therefore, you should not rely on the estimates and perform independent confirmation as to their accuracy
Ready to Sell your Home?
Request a complimentary home selling analysis featuring recently sold properties, market trends, home valuations and a personalized market update.
School information is computer generated and may not be accurate or current. Buyer must independently verify and confirm enrollment. Please contact the school district to determine the schools to which this property is zoned.












 Currency converter
 Add to calendar








 Share
Share


 Erase note
 You currently have no custom folders