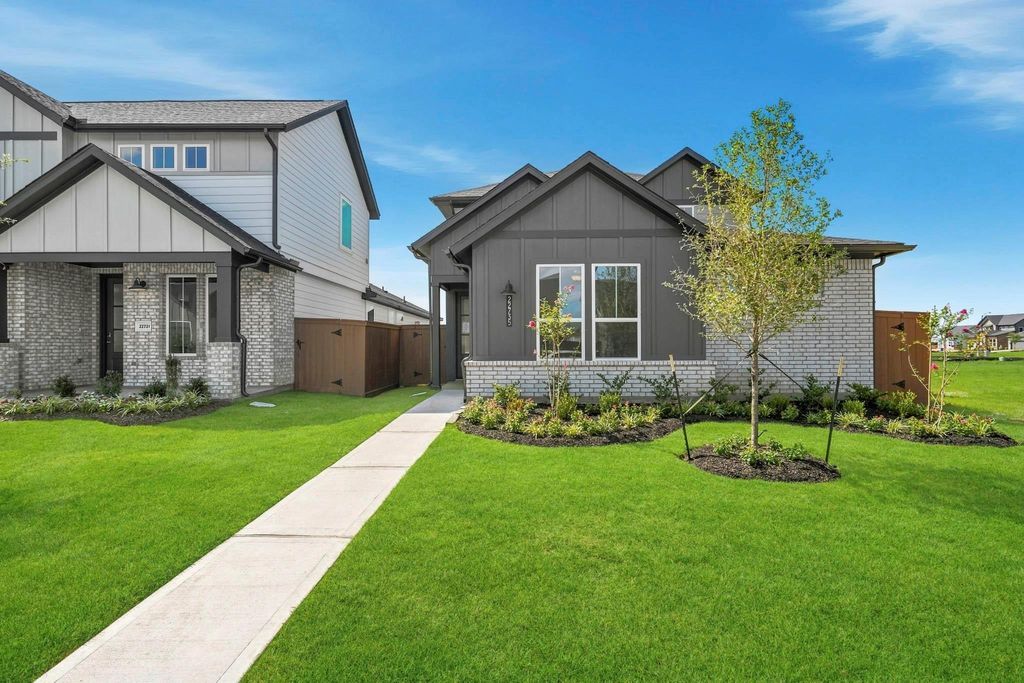
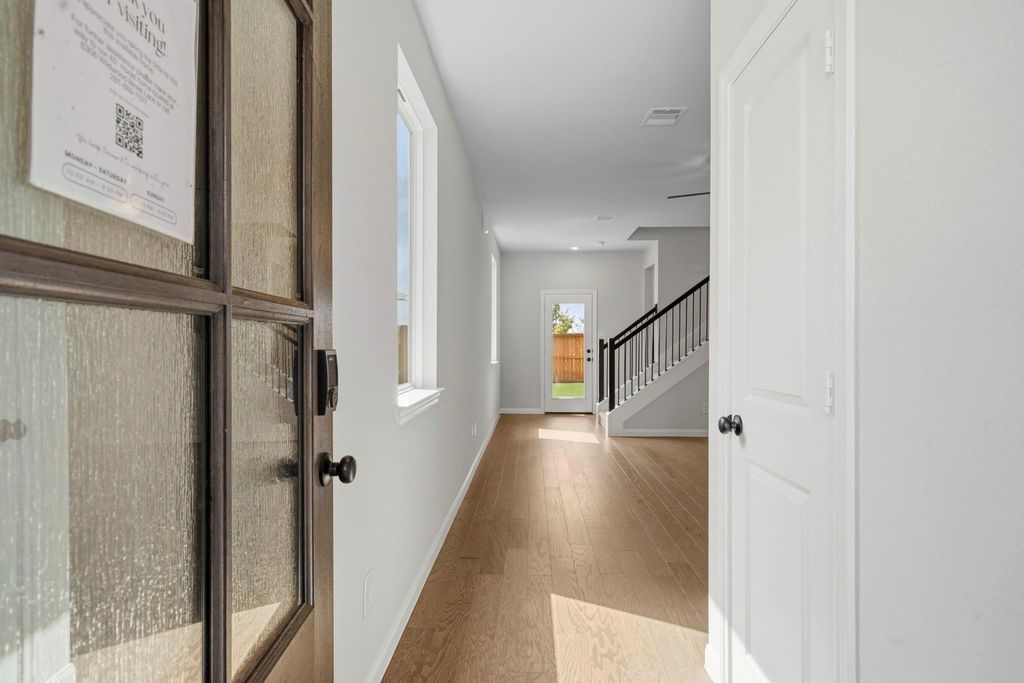
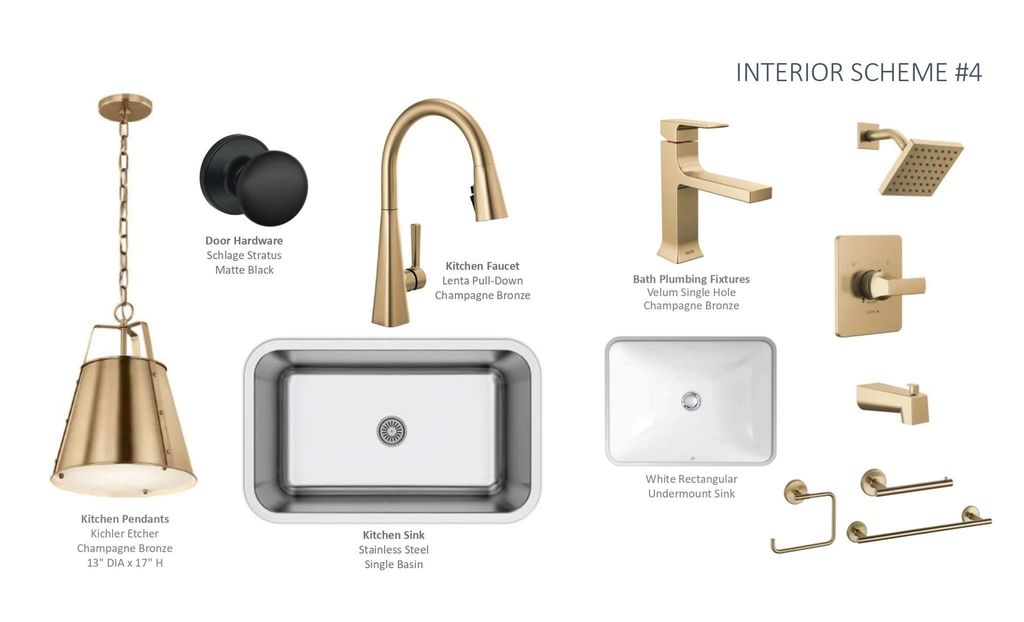
[[800]]22735 Norcrest Hills Dr is listed for sale at 335,990. The Single-Family property has 4 bedrooms, 3 Full Bathrooms, 1 Half Bathroom, 2305 square feet, and was built in 2026. The lot size is 4766 Square feet.[[500]]NEW NEIGHBORHOOD IN ELYSON - CY-FAIR ISD. Designed for easy Texas living, Brookfield Residentials Bluebonnet plan offers 4 beds, 3.5 baths, and a spacious two-story design. An 8ft front door opens into bright open-concept living and dining areas framed by rich wood flooring. Iron stair spindles accent the 1st and 2nd rise of the staircase. The kitchen features upgraded 42" painted Shaker cabinetry, gold fixtures, gold hardware, and a large walk-in pantry under the stairs. A pass-through mud/utility room connects the garage to the kitchen, while tile spans all baths and the utility space. Gold hardware extends into the bathrooms for a cohesive look. A tucked-away rear study offers a quiet workspace, while the primary suite boasts a separate tub and shower. Step outside to the rear covered patio, or head upstairs to find three bedrooms, two full baths, and an open game room ideal for a second living area or playroom.
NEW NEIGHBORHOOD IN ELYSON - CY-FAIR ISD. Designed for easy Texas living, Brookfield Residential's Bluebonnet plan offers 4 beds, 3.5 baths, and a spacious two-story design. An 8ft front door opens into bright open-concept living and dining areas framed by rich wood flooring. Iron stair spindles accent the 1st and 2nd rise of the staircase. The kitchen features upgraded 42" painted Shaker cabinetry, gold fixtures, gold hardware, and a large walk-in pantry under the stairs. A pass-through mud/utility room connects the garage to the kitchen, while tile spans all baths and the utility space. Gold hardware extends into the bathrooms for a cohesive look. A tucked-away rear study offers a quiet workspace, while the primary suite boasts a separate tub and shower. Step outside to the rear covered patio, or head upstairs to find three bedrooms, two full baths, and an open game room ideal for a second living area or playroom.
Disclaimer: Lot configuration and dimensions are estimates, not based on personal knowledge and come from a third party (Digital Map Products); therefore, you should not rely on the estimates and perform independent confirmation as to their accuracy
View neighborhood information
Ready to Sell your Home?
Request a complimentary home selling analysis featuring recently sold properties, market trends, home valuations and a personalized market update.
School information is computer generated and may not be accurate or current. Buyer must independently verify and confirm enrollment. Please contact the school district to determine the schools to which this property is zoned.







 New construction
 Just listed
 Currency converter








 Share


 Erase note
 You currently have no custom folders