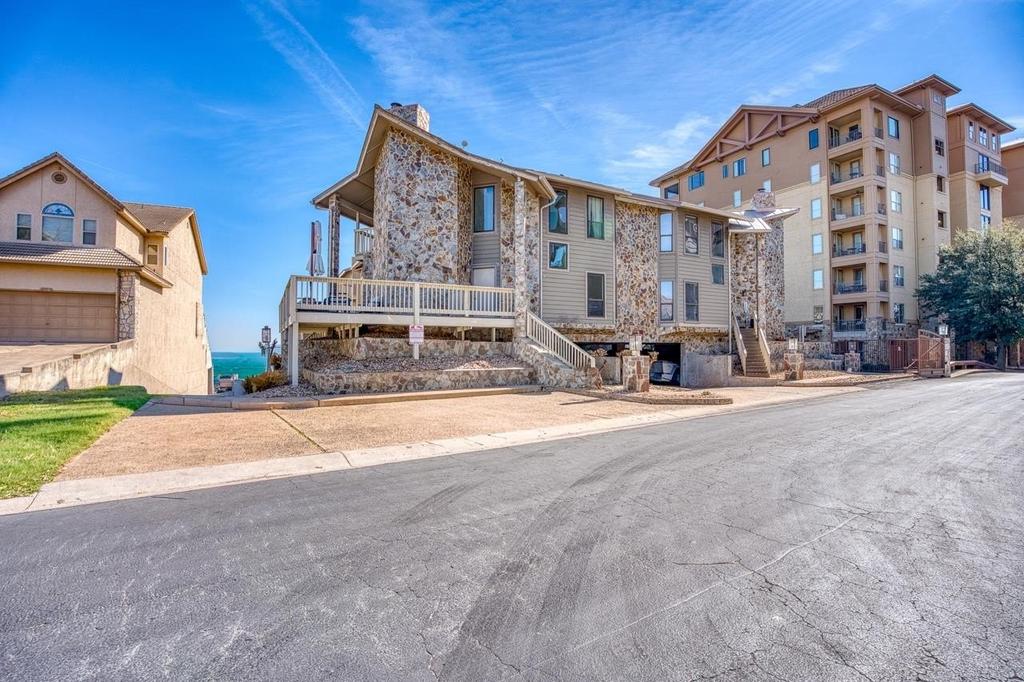
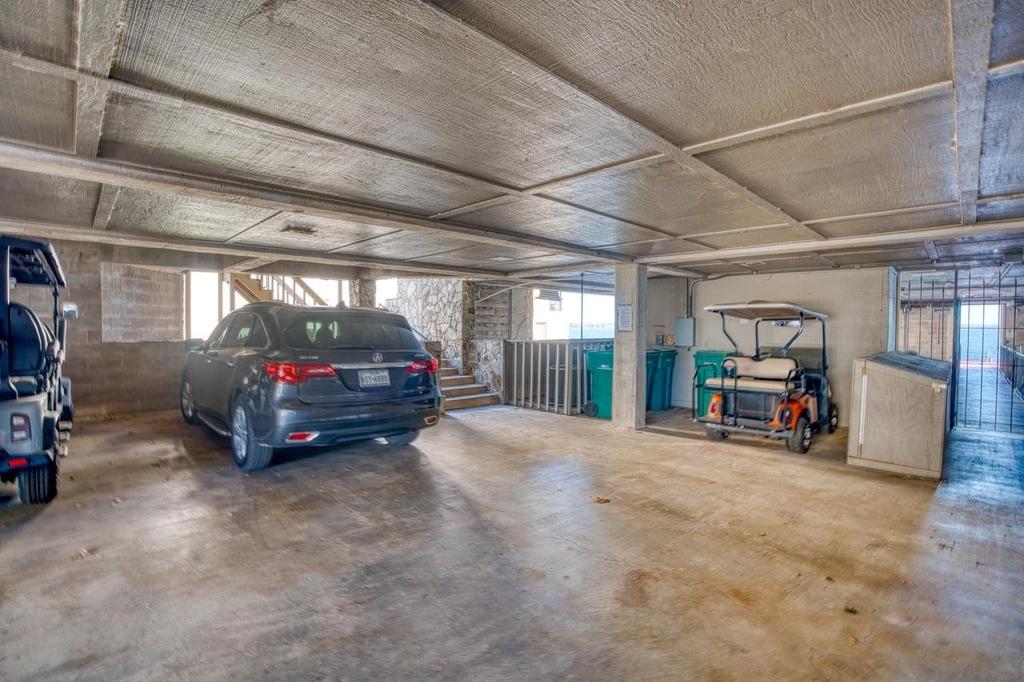
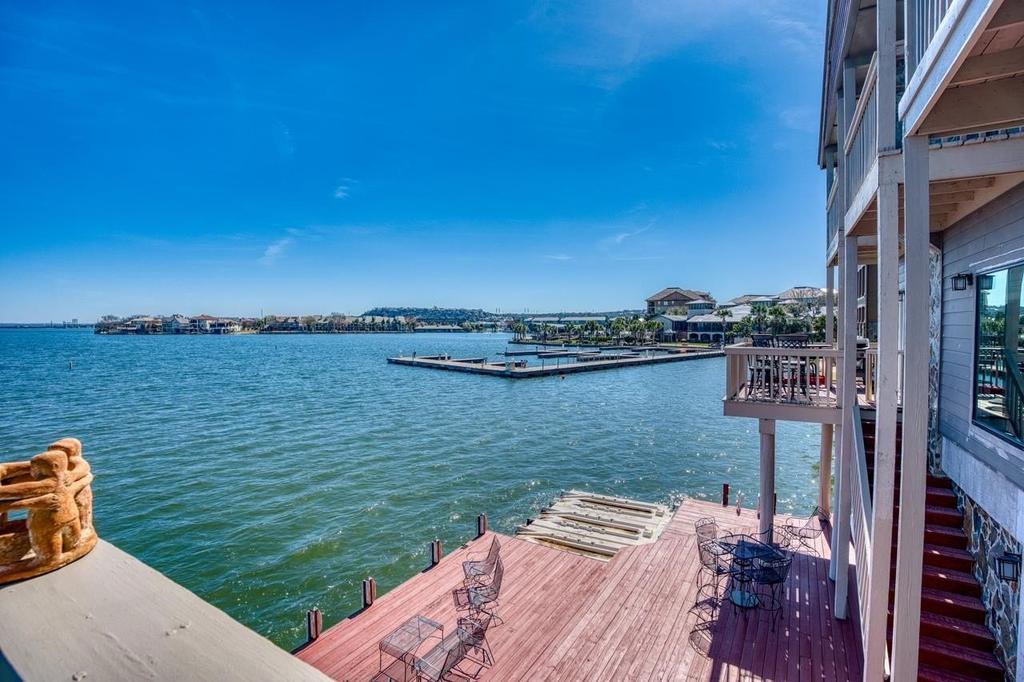
[[800]]1101 The Cape unit8 is listed for sale at 1,199,000. The Townhouse / Condo property has 3 bedrooms, 2 Full Bathrooms, 1 Half Bathroom, 1961 square feet, and was built in 1981.[[500]]Experience refined waterfront living in this beautifully updated 3-bedroom, 2.5-bath condo in the heart of Horseshoe Bay on the constant-level waters of Lake LBJ. Nestled within a gated neighborhood and just a short walk to the prestigious Horseshoe Bay Resort Members Club and core amenities, this residence offers both privacy and exceptional convenience. A dramatic wall of windows anchors the main living area, framing breathtaking eastern and northern open-water views while filling the home with natural light. Rich flooring adds elegance, and a fireplace in the living room creates a focal point-perfect for cozy evenings. The private back balcony is perfect for enjoying 180 degree water and Hill Country views and spectacular sunrises. The main level primary suite serves as a private retreat, complete with its own fireplace for added ambiance. Upstairs, a large secondary living area offers flexible space ideal for a media room, game room, office, or additional lounge - perfect for accommodating guests or creating a separate gathering space. Step outside to embrace true lakefront living with your private boat lift(and storage area), making it effortless to enjoy boating, fishing, and sunset cruises on Lake LBJ. Whether youre seeking a full-time residence or a weekend getaway, this exceptional waterfront condo delivers panoramic views, gated security, walkability to premier amenities, and the coveted Horseshoe Bay lifestyle.
Experience refined waterfront living in this beautifully updated 3-bedroom, 2.5-bath condo in the heart of Horseshoe Bay on the constant-level waters of Lake LBJ. Nestled within a gated neighborhood and just a short walk to the prestigious Horseshoe Bay Resort Members Club and core amenities, this residence offers both privacy and exceptional convenience. A dramatic wall of windows anchors the main living area, framing breathtaking eastern and northern open-water views while filling the home with natural light. Rich flooring adds elegance, and a fireplace in the living room creates a focal point-perfect for cozy evenings. The private back balcony is perfect for enjoying 180 degree water and Hill Country views and spectacular sunrises. The main level primary suite serves as a private retreat, complete with its own fireplace for added ambiance. Upstairs, a large secondary living area offers flexible space ideal for a media room, game room, office, or additional lounge - perfect for accommodating guests or creating a separate gathering space. Step outside to embrace true lakefront living with your private boat lift(and storage area), making it effortless to enjoy boating, fishing, and sunset cruises on Lake LBJ. Whether you''re seeking a full-time residence or a weekend getaway, this exceptional waterfront condo delivers panoramic views, gated security, walkability to premier amenities, and the coveted Horseshoe Bay lifestyle.
MLS#
HLARTX-179280
List Price
$1,199,000 ($611/Sqft.)
Listing Status
For Sale
Address
1101 The Cape #8
City
Horseshoe Bay
State
TX
Zip Code
78657
County
Llano County
Subdivision
Horseshoe Bay P
Legal Description
SHELTERED HARBOR CONDO PHASE I HORSESHOE BAY 49008
Disclaimer: Lot configuration and dimensions are estimates, not based on personal knowledge and come from a third party (Digital Map Products); therefore, you should not rely on the estimates and perform independent confirmation as to their accuracy
View neighborhood information
Ready to Sell your Home?
Request a complimentary home selling analysis featuring recently sold properties, market trends, home valuations and a personalized market update.
School information is computer generated and may not be accurate or current. Buyer must independently verify and confirm enrollment. Please contact the school district to determine the schools to which this property is zoned.










 Just listed
 Currency converter








 Share
Share


 Erase note
 You currently have no custom folders