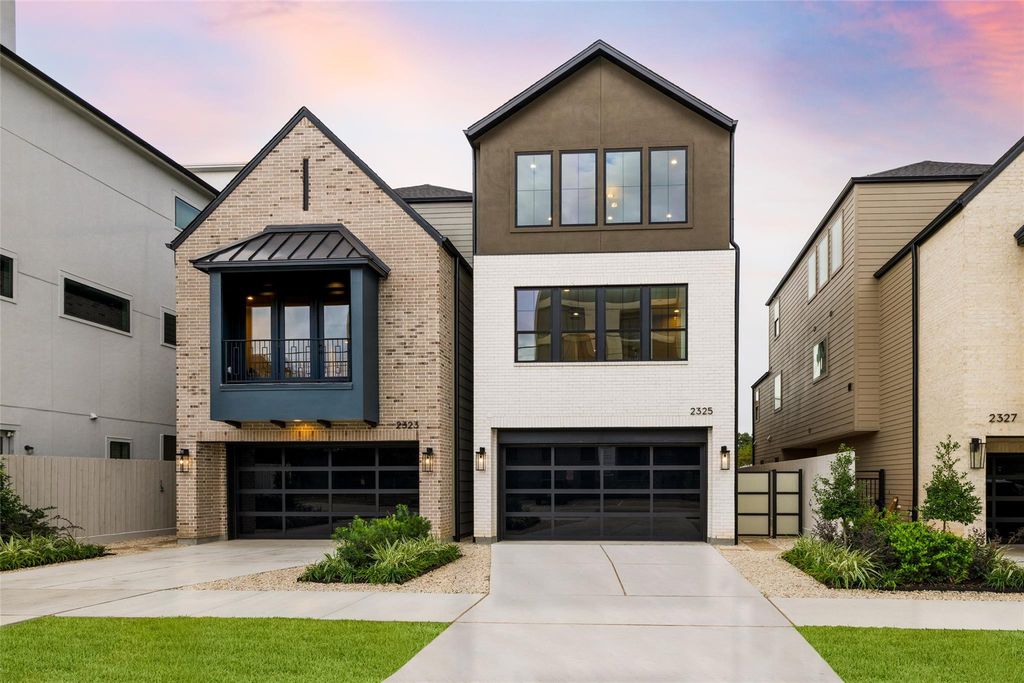
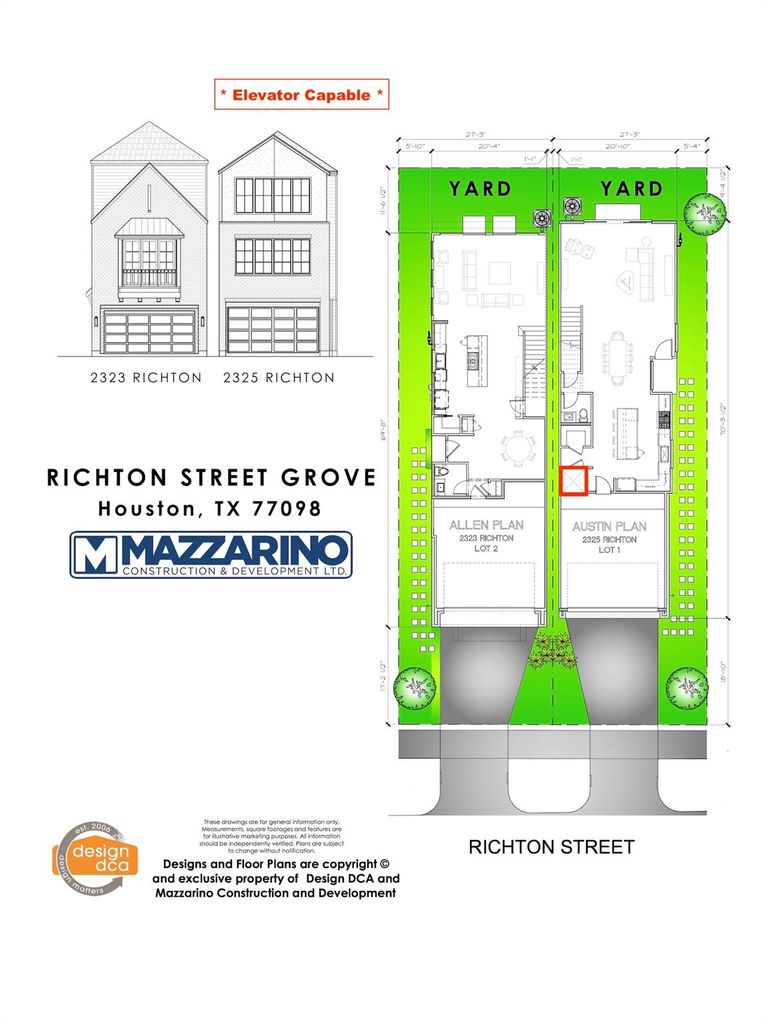
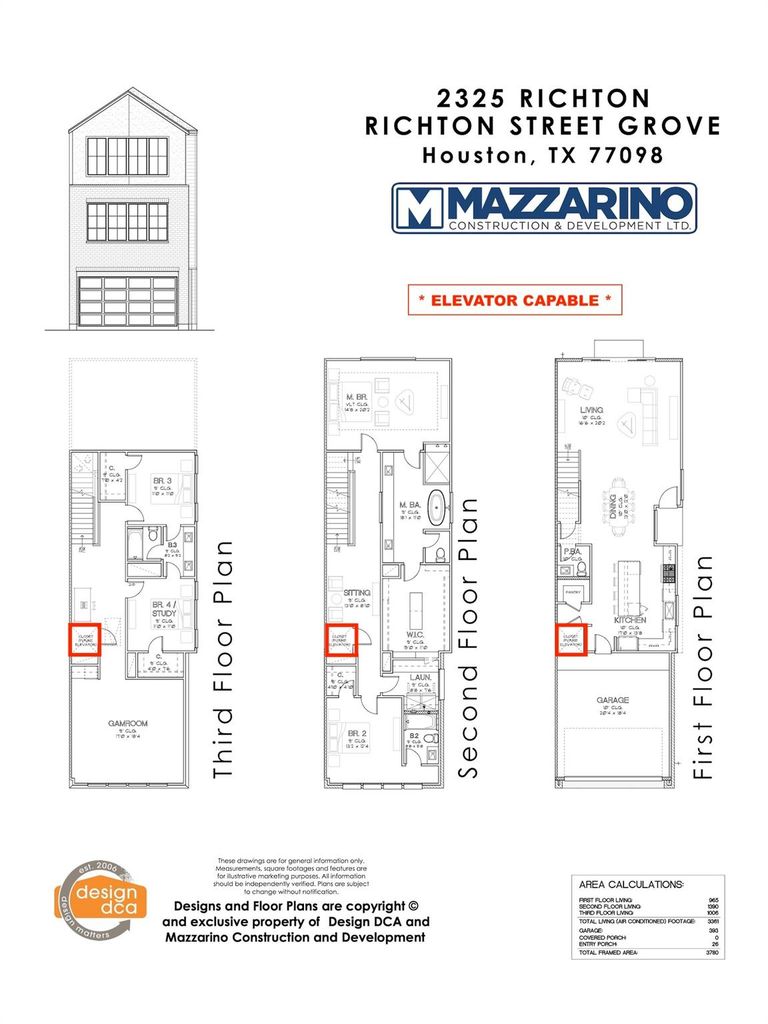
[[800]]2325 RICHTON St is listed for sale at 1,099,900. The Single-Family property has 4 bedrooms, 3 Full Bathrooms, 1 Half Bathroom, 3361 square feet, and was built in 2026. The lot size is 2683 Square feet.[[500]] JUST COMPLETED ELEVATOR CAPABLE By 2023 GHBA Custom Builder of The Year, Mazzarino CD. This residence comprises all of the high-end finishes youve come to expect from Mazzarino. A balance of luxury and modern-day living for you and your family. This new, energy-efficient home is located in the highly desired Upper Kirby area. It features 1st floor living, a flex room, a private driveway, a modest backyard space, natural stone countertops, Fisher Paykel appliances, a luxurious built-in primary closet, energy-efficient water heater, intricate trim carpentry, engineered wood floors, spray foam insulation, smart screen thermostat, variable speed furnace, and 2-stage condenser w multilevel zoning. Retail, restaurants, gyms, groceries, you name it, are w/in walking distance. Major freeways, downtown, medical centers, parks are all w/in minutes. Contact us today for a private viewing and learn how to design this home on your own during construction.
* JUST COMPLETED * ELEVATOR CAPABLE * By 2023 GHBA Custom Builder of The Year, Mazzarino C&D. This residence comprises all of the high-end finishes you’ve come to expect from Mazzarino. A balance of luxury and modern-day living for you and your family. This new, energy-efficient home is located in the highly desired Upper Kirby area. It features 1st floor living, a flex room, a private driveway, a modest backyard space, natural stone countertops, Fisher & Paykel appliances, a luxurious built-in primary closet, energy-efficient water heater, intricate trim carpentry, engineered wood floors, spray foam insulation, smart screen thermostat, variable speed furnace, and 2-stage condenser w multilevel zoning. Retail, restaurants, gyms, groceries, you name it, are w/in walking distance. Major freeways, downtown, medical centers, & parks are all w/in minutes. Contact us today for a private viewing and learn how to design this home on your own during construction.
All Bedrooms Up,En-Suite Bath,Primary Bed - 2nd Floor,Sitting Area,Walk-In Closet
Kitchen Description
Breakfast Bar,Island w/o Cooktop,Kitchen open to Family Room,Soft Closing Cabinets,Soft Closing Drawers,Under Cabinet Lighting,Walk-in Pantry
Room Description
Gameroom Up, Home Office/Study, Living Area - 1st Floor, Utility Room in House
Cooling
Central Electric, Zoned
Heating
Central Gas, Zoned
Connections
Electric Dryer Connections, Gas Dryer Connections, Washer Connections
Compactor
No
Dishwasher
Yes
Disposal
Yes
Microwave
Yes
Oven
Convection Oven, Gas Oven, Single Oven
Range
Gas Cooktop, Gas Range
Energy Feature
Attic Vents, Ceiling Fans, Digital Program Thermostat, Energy Star/CFL/LED Lights, High-Efficiency HVAC, Insulated Doors, Insulated/Low-E windows, Insulation - Spray-Foam, Other Energy Features
Interior
Alarm System - Owned, Crown Molding, Dry Bar, Elevator Shaft, Fire/Smoke Alarm, High Ceiling, Prewired for Alarm System, Wine/Beverage Fridge, Wired for Sound
Disclaimer: Lot configuration and dimensions are estimates, not based on personal knowledge and come from a third party (Digital Map Products); therefore, you should not rely on the estimates and perform independent confirmation as to their accuracy
View neighborhood information
Ready to Sell your Home?
Request a complimentary home selling analysis featuring recently sold properties, market trends, home valuations and a personalized market update.
School information is computer generated and may not be accurate or current. Buyer must independently verify and confirm enrollment. Please contact the school district to determine the schools to which this property is zoned.








 New construction
 Just listed
 Currency converter
 Add to Calendar








 Share


 Erase note
 You currently have no custom folders