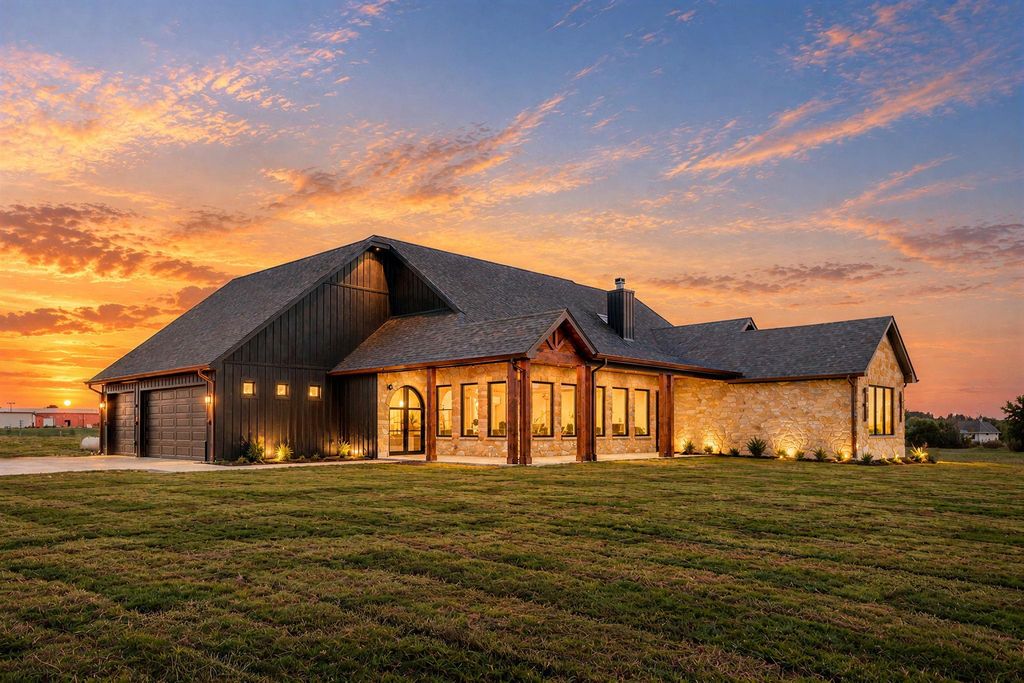
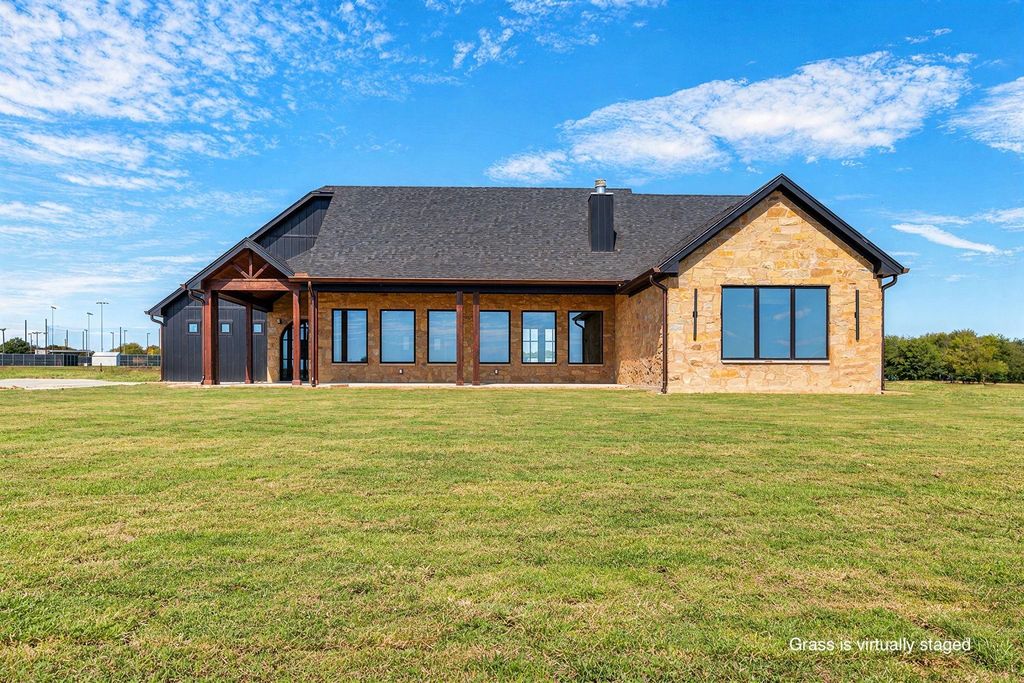
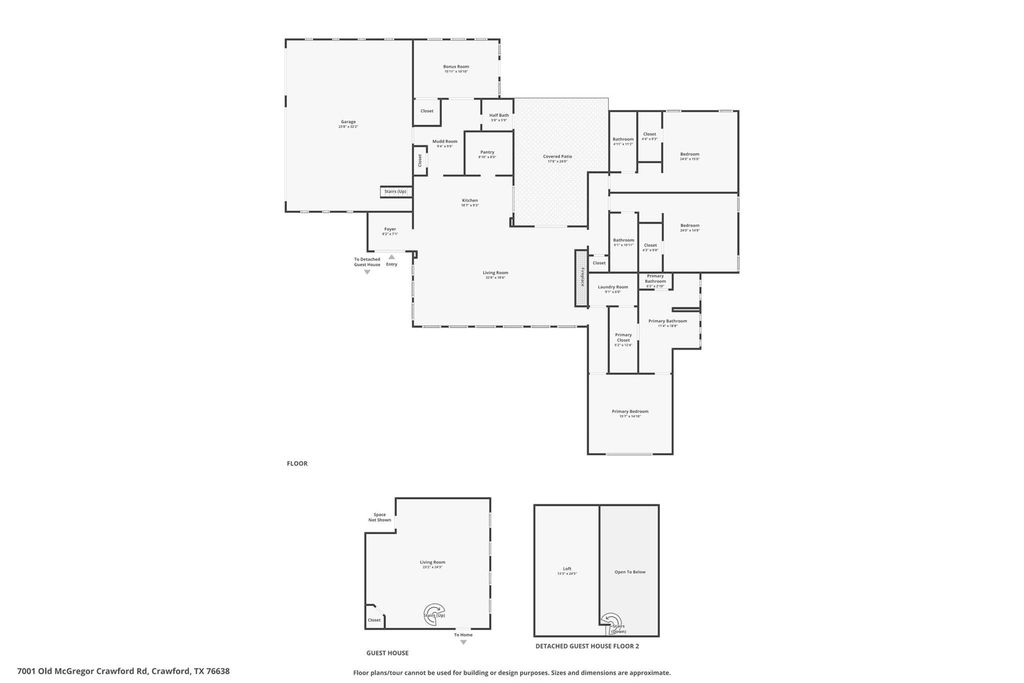
[[800]]7001 Old McGregor-Crawford Rd is listed for sale at 975,000. The Single-Family property has 4 bedrooms, 3 Full Bathrooms, 1 Half Bathroom, 2938 square feet, and was built in 2026. The lot size is 889060 Square feet.[[500]]Perched on 20 acres in Crawford, this custom residence pairs native limestone with black board-and-batten siding and pasture views. Arched black steel doors open to a tiled entry and a great room beneath a vaulted ceiling, where an exposed beam and a floor-to-ceiling limestone fireplace set the tone. A wall of black-framed windows draws in the landscape. Custom alder cabinetry, white quartz, and a copper pot filler give the kitchen its character, anchored by a generous island and a gas range beneath a wood hood, with a walk-in pantry fitted with custom drawers and cabinetry. The primary bath is a retreat: a freestanding fluted tub framed by limestone, a marble-look walk-in shower with green tile, and brushed brass fixtures. Three additional bedrooms include one adaptable as a flex space or office. Outdoors, a covered patio with a limestone outdoor kitchen, grill, and beverage fridge, an insulated three-car garage, a mini-split workshop with loft, and a stock tank complete the setting.
Perched on 20 acres in Crawford, this custom residence pairs native limestone with black board-and-batten siding and pasture views. Arched black steel doors open to a tiled entry and a great room beneath a vaulted ceiling, where an exposed beam and a floor-to-ceiling limestone fireplace set the tone. A wall of black-framed windows draws in the landscape. Custom alder cabinetry, white quartz, and a copper pot filler give the kitchen its character, anchored by a generous island and a gas range beneath a wood hood, with a walk-in pantry fitted with custom drawers and cabinetry. The primary bath is a retreat: a freestanding fluted tub framed by limestone, a marble-look walk-in shower with green tile, and brushed brass fixtures. Three additional bedrooms include one adaptable as a flex space or office. Outdoors, a covered patio with a limestone outdoor kitchen, grill, and beverage fridge, an insulated three-car garage, a mini-split workshop with loft, and a stock tank complete the setting.
Disclaimer: Lot configuration and dimensions are estimates, not based on personal knowledge and come from a third party (Digital Map Products); therefore, you should not rely on the estimates and perform independent confirmation as to their accuracy
View neighborhood information
Ready to Sell your Home?
Request a complimentary home selling analysis featuring recently sold properties, market trends, home valuations and a personalized market update.
School information is computer generated and may not be accurate or current. Buyer must independently verify and confirm enrollment. Please contact the school district to determine the schools to which this property is zoned.







 New construction
 Just listed
 Currency converter








 Share


 Erase note
 You currently have no custom folders