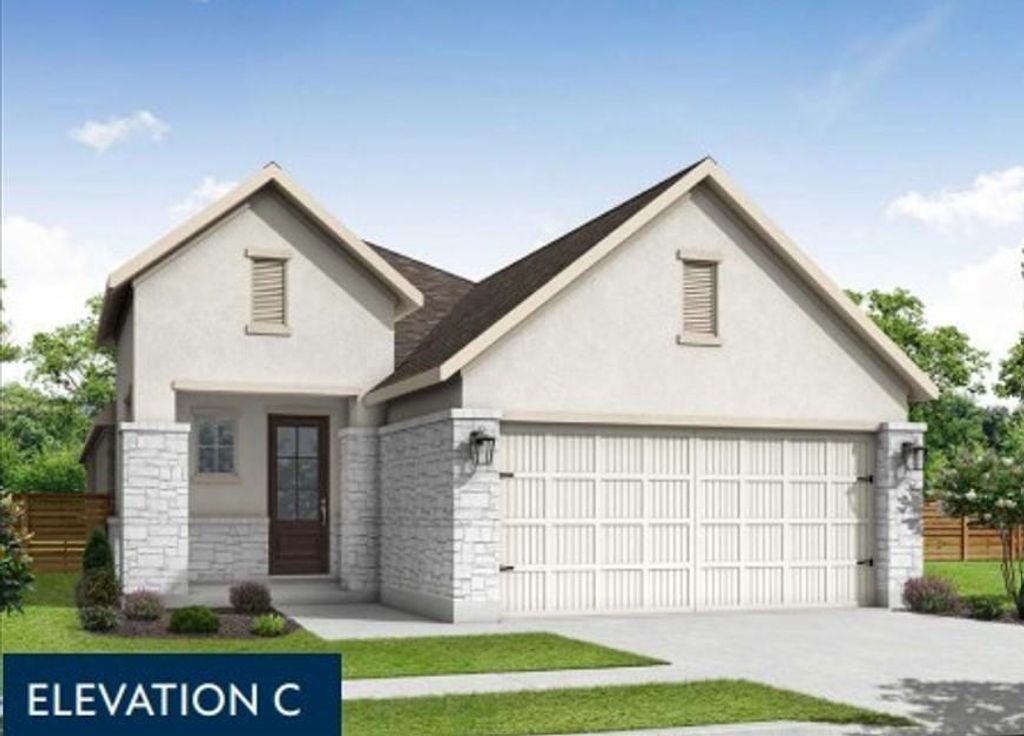
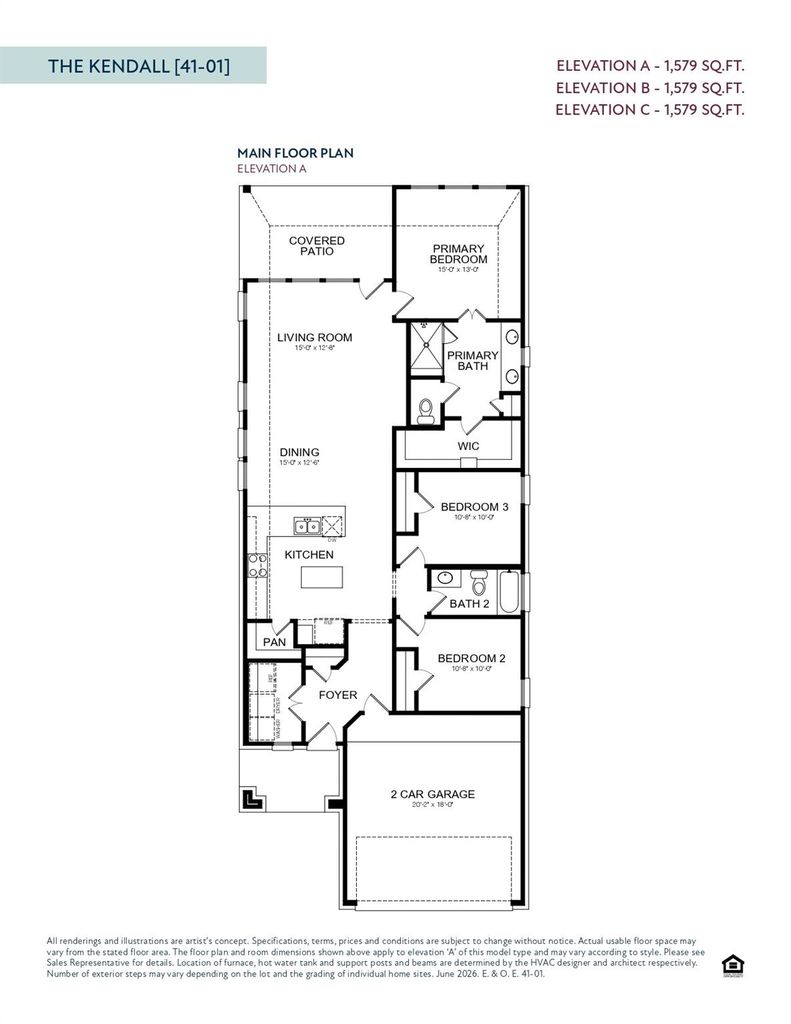
[[800]]19148 Cedar Lennox Cir is listed for sale at 259,000. The Single-Family property has 3 bedrooms, 2 Full Bathrooms, 1527 square feet, and was built in 2026. The lot size is 4700 Square feet.[[500]]Brand new and move-in ready, the Kendall by Empire Homes keeps everything on one easy level, with 3 bedrooms, 2 full baths and a 2-car garage in 1,579 sq ft. Past the foyer, an island kitchen with a pantry opens to the dining area and living room, so whoever is cooking stays part of the conversation. A door off the living room leads to the covered patio, a comfortable spot for morning coffee or a quiet evening outside. The primary bedroom sits at the back of the home for privacy, and its en-suite bath has dual sinks, a walk-in shower, a private water closet and a walk-in closet. Two more bedrooms share a full bath near the front, and the indoor laundry is just off the foyer. Emory Glen adds a community pool, splash pad, pavilion, playgrounds, parks and trails, all just off FM 1488 and less than five miles from the Aggie Expressway (SH 249). Zoned to Magnolia ISD.
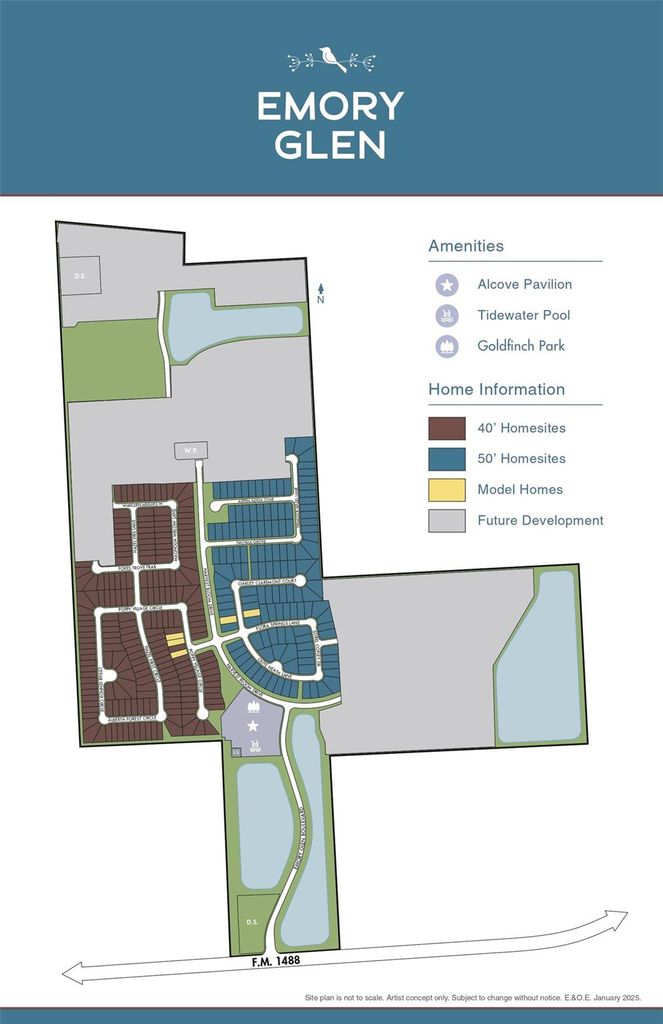
Brand new and move-in ready, the Kendall by Empire Homes keeps everything on one easy level, with 3 bedrooms, 2 full baths and a 2-car garage in 1,579 sq ft. Past the foyer, an island kitchen with a pantry opens to the dining area and living room, so whoever is cooking stays part of the conversation. A door off the living room leads to the covered patio, a comfortable spot for morning coffee or a quiet evening outside. The primary bedroom sits at the back of the home for privacy, and its en-suite bath has dual sinks, a walk-in shower, a private water closet and a walk-in closet. Two more bedrooms share a full bath near the front, and the indoor laundry is just off the foyer. Emory Glen adds a community pool, splash pad, pavilion, playgrounds, parks and trails, all just off FM 1488 and less than five miles from the Aggie Expressway (SH 249). Zoned to Magnolia ISD.
Attic Vents, Ceiling Fans, Digital Program Thermostat, Energy Star Appliances, Energy Star/CFL/LED Lights, High-Efficiency HVAC, Insulated/Low-E windows, Insulation - Blown Fiberglass, Radiant Attic Barrier
Interior
Formal Entry/Foyer, High Ceiling, Prewired for Alarm System, Refrigerator Included
Disclaimer: Lot configuration and dimensions are estimates, not based on personal knowledge and come from a third party (Digital Map Products); therefore, you should not rely on the estimates and perform independent confirmation as to their accuracy
View neighborhood information
Ready to Sell your Home?
Request a complimentary home selling analysis featuring recently sold properties, market trends, home valuations and a personalized market update.
School information is computer generated and may not be accurate or current. Buyer must independently verify and confirm enrollment. Please contact the school district to determine the schools to which this property is zoned.







 New construction
 Just listed
 Currency converter





 Share


 Erase note
 You currently have no custom folders