

Premium Content such as Sold Prices, Property History Reports and Saved Searches.
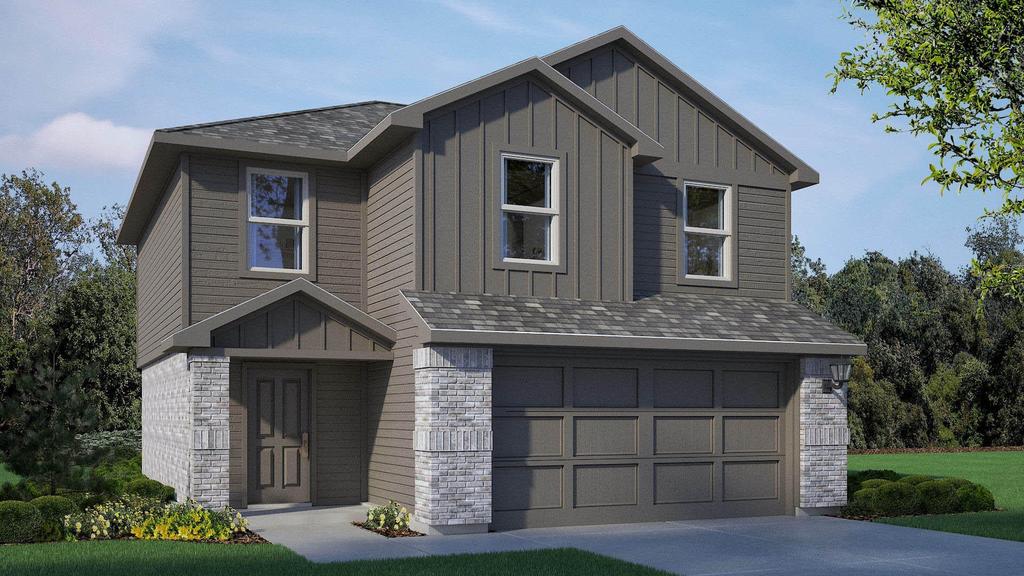
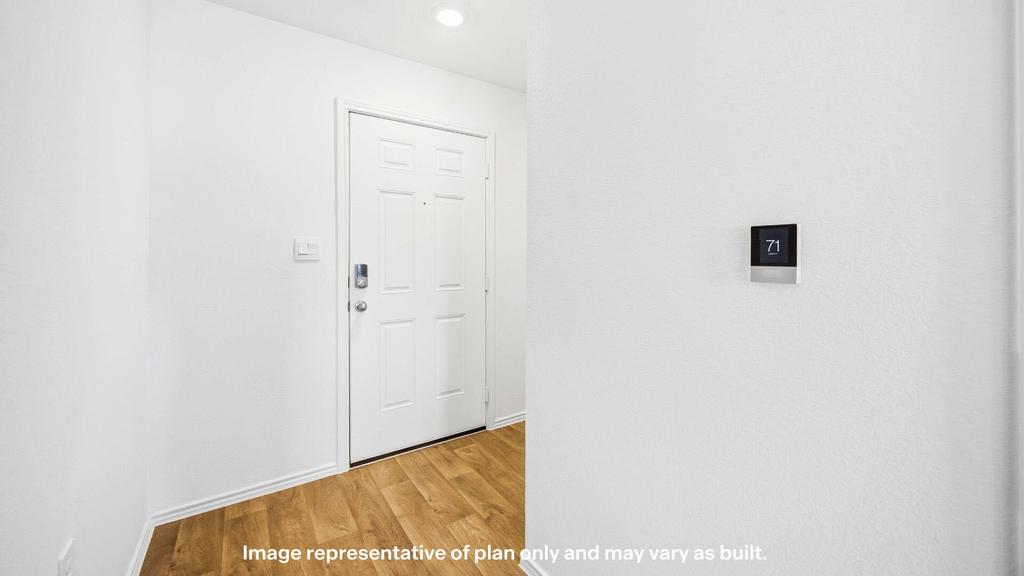
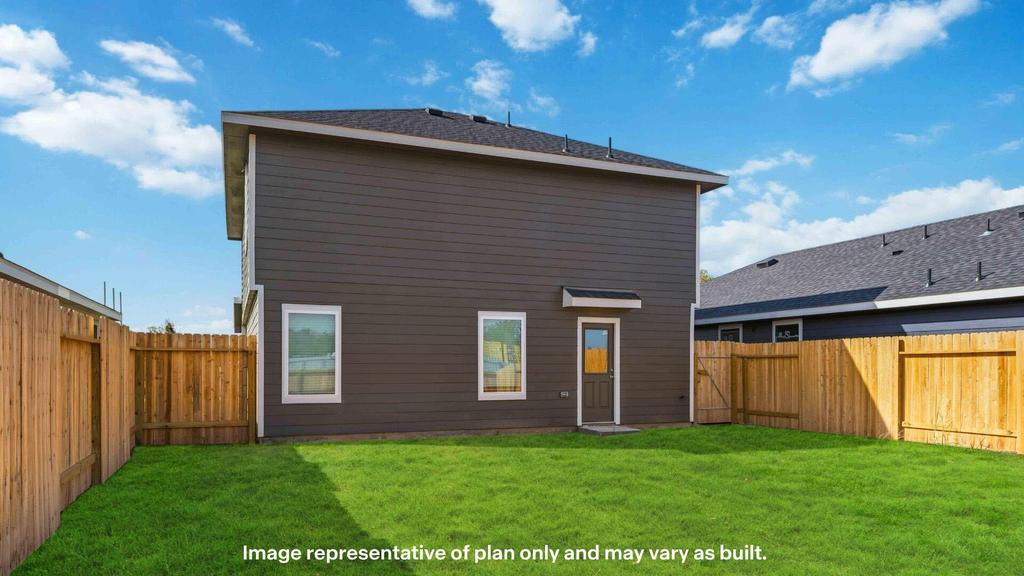
Welcome to 210 16th Street! The Dama floorplan is a beautiful brick home offering a functional 1,481 square feet two-story design with 3 bedrooms, 2.5 bathrooms, and a 2-car garage. The main level features an open-concept layout where the kitchen, dining area, and family room flow seamlessly together, creating an inviting space for everyday living and entertaining. A convenient powder bath and foyer add to the home''s thoughtful first-floor layout. Upstairs, all bedrooms are thoughtfully positioned for privacy. The spacious primary suite includes a walk-in closet and private bath, while two additional bedrooms share a full bathroom. A centrally located laundry area and smart switch adding everyday convenience, making the Dama a practical and comfortable choice for modern living. Contact us to find your home in Overlook West!


| ---------- | ---------- | ---------- | ---------- |
|---|---|---|---|
| ---------- | ---------- | ---------- | ---------- |
| ---------- | ---------- | ---------- | ---------- |
| ---------- | ---------- | ---------- | ---------- |
| ---------- | ---------- | ---------- | ---------- |
| ---------- | ---------- | ---------- | ---------- |
| ------------- | ------------- |
| ------------- | ------------- |
| -------------------------- | ------------- |
| -------------------------- | ------------- |
| ------------- | ------------- |
| ------------- | ------------- |
| ------------- | ------------- |
| ------------- | ------------- |
| ------------- | ------------- |
| ------------- | ------------- |
Check out assigned and nearby schools along with their detailed ratings and essential information to help you make informed decisions.







 Just listed
 Currency converter








 Share
Share


 Erase note
 You currently have no custom folders