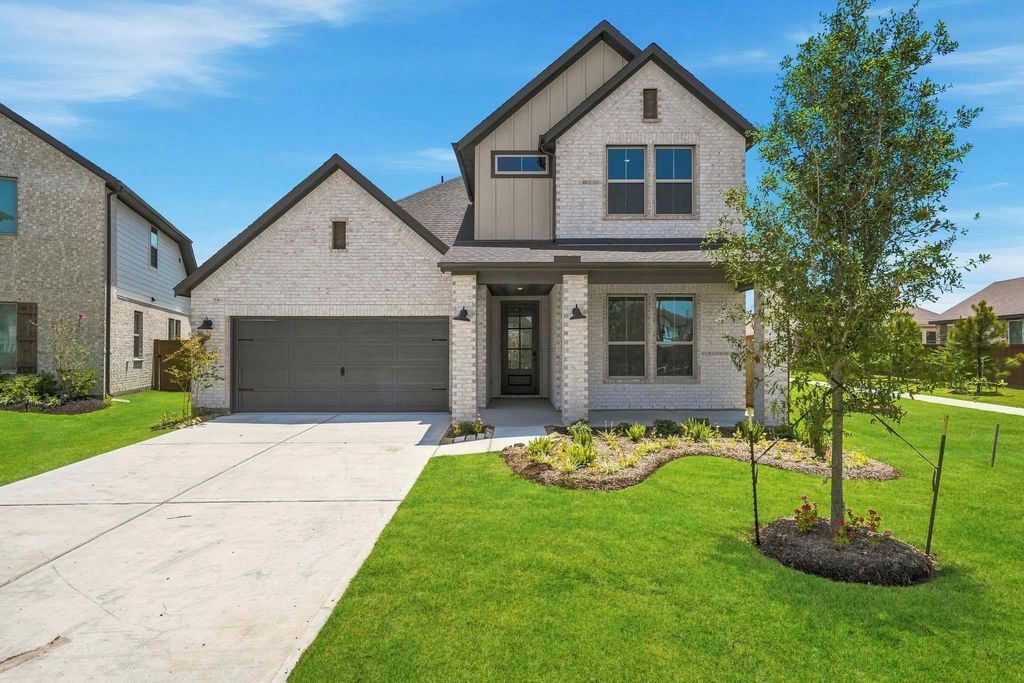
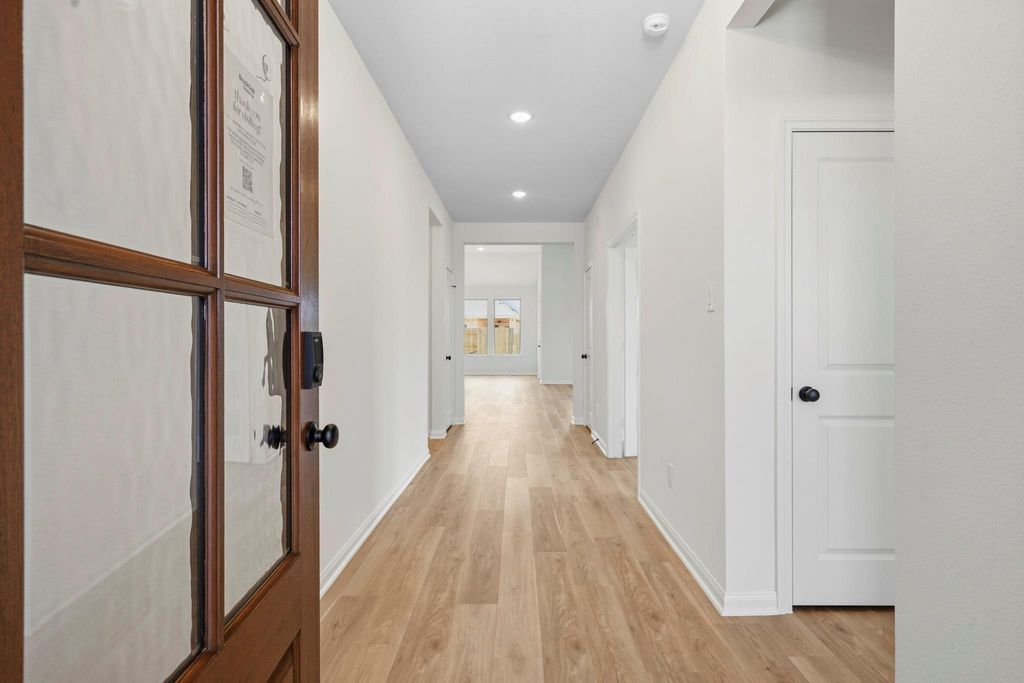
[[800]]25015 Bison Creek Loop is listed for sale at 420,990. The Single-Family property has 4 bedrooms, 3 Full Bathrooms, 2624 square feet, and was built in 2026. The lot size is 6714 Square feet.[[500]]NEW CONSTRUCTION - KATY ISD. Featuring elegant sloped ceilings and a fabulous layout, Brookfield Residentials Rowan floor plan delivers 4 bedrooms, a study, and an upstairs game roomjust minutes from the Grand Parkway! Set on a prime cul-de-sac lot facing Speedway Park, this home welcomes you with a charming front porch. Inside, rich hardwood floors span the main areas, complementing an upgraded kitchen design complete with stylish gold hardware. The versatile study offers a quiet workspace, while the upstairs game room serves as an ideal playroom, media room, or extra lounge for the secondary bedrooms. With its split-bedroom layout, sophisticated upgrades, and unbeatable park-facing location, this home offers plenty of room for everyone in the family to live, work, and play.
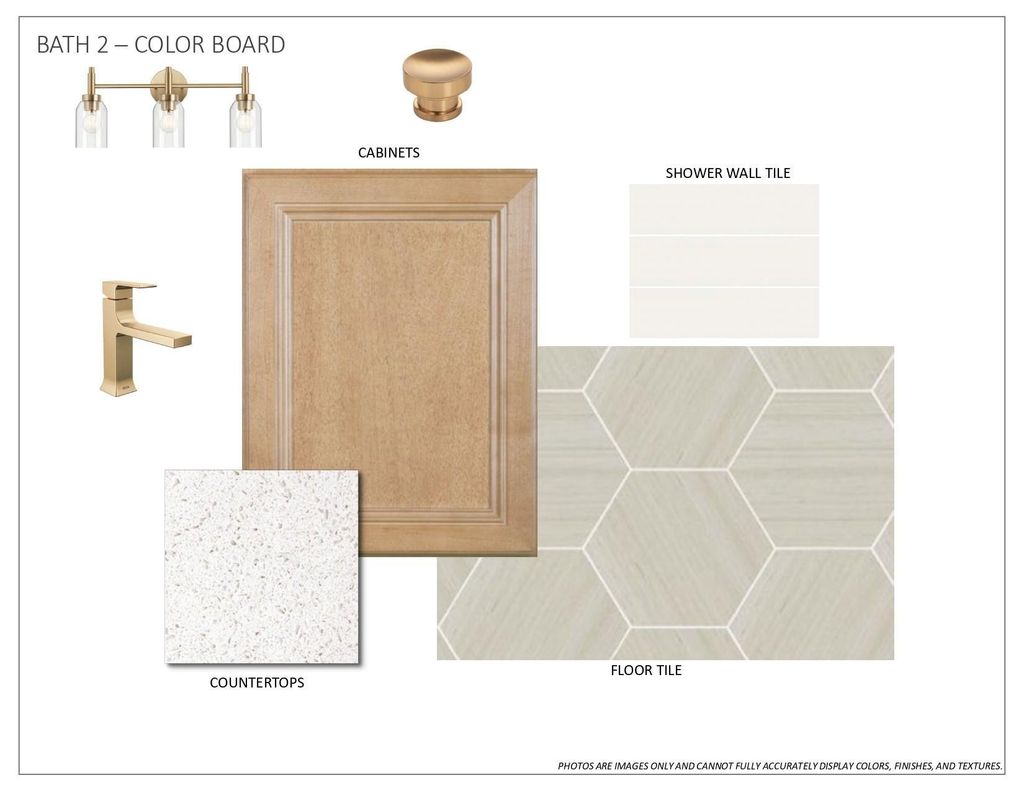
NEW CONSTRUCTION - KATY ISD. Featuring elegant sloped ceilings and a fabulous layout, Brookfield Residential's Rowan floor plan delivers 4 bedrooms, a study, and an upstairs game room—just minutes from the Grand Parkway! Set on a prime cul-de-sac lot facing Speedway Park, this home welcomes you with a charming front porch. Inside, rich hardwood floors span the main areas, complementing an upgraded kitchen design complete with stylish gold hardware. The versatile study offers a quiet workspace, while the upstairs game room serves as an ideal playroom, media room, or extra lounge for the secondary bedrooms. With its split-bedroom layout, sophisticated upgrades, and unbeatable park-facing location, this home offers plenty of room for everyone in the family to live, work, and play.
Disclaimer: Lot configuration and dimensions are estimates, not based on personal knowledge and come from a third party (Digital Map Products); therefore, you should not rely on the estimates and perform independent confirmation as to their accuracy
View neighborhood information
Ready to Sell your Home?
Request a complimentary home selling analysis featuring recently sold properties, market trends, home valuations and a personalized market update.
School information is computer generated and may not be accurate or current. Buyer must independently verify and confirm enrollment. Please contact the school district to determine the schools to which this property is zoned.







 New construction
 Just listed
 Currency converter








 Share


 Erase note
 You currently have no custom folders