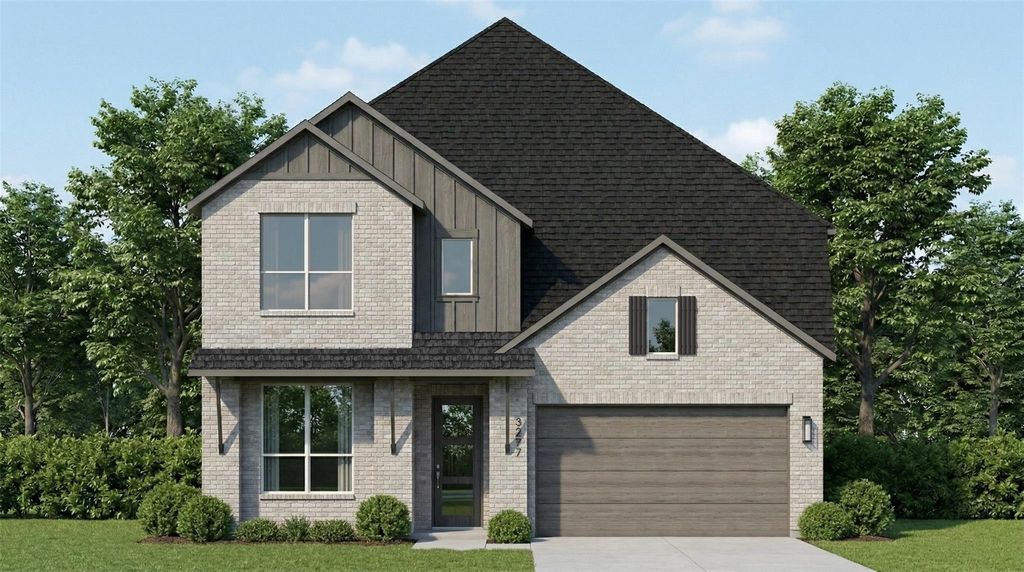
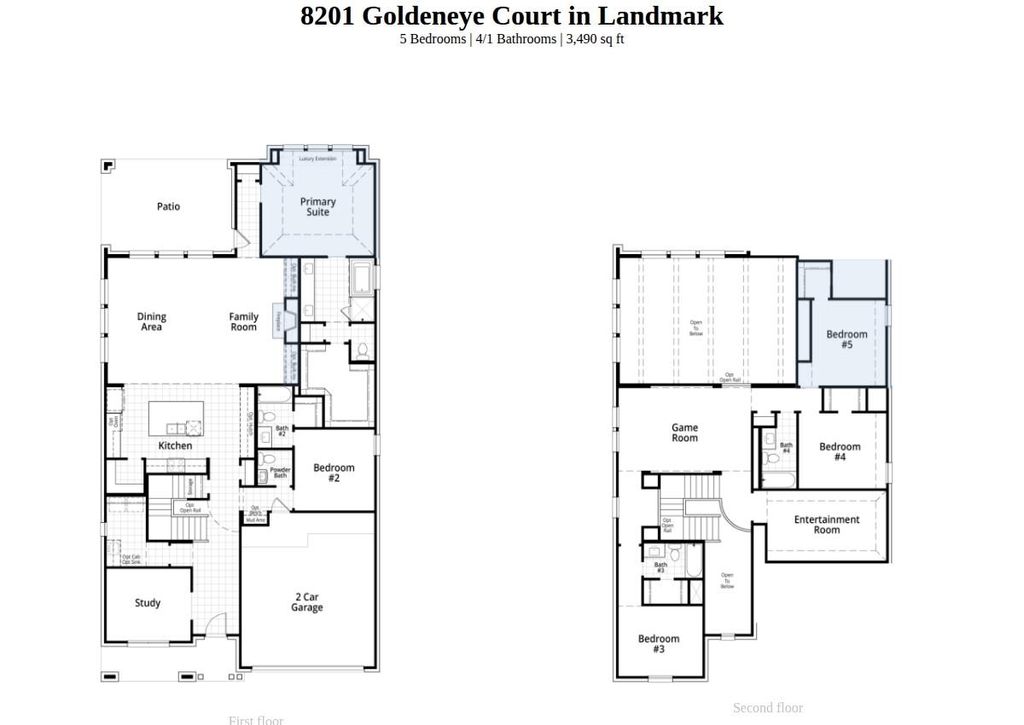
[[800]]8201 Goldeneye Ct is listed for sale at 779,243. The Residential - Single Family property has 5 bedrooms, 4 Full Bathrooms, 1 Half Bathroom, 3490 square feet, and was built in 2026. The lot size is 16688 Square feet.[[500]]New, gorgeous award-winning Highland Home in the highly sought-after Landmark community by Hillwood, National Developer of the Year. Nestled on a rare, one-of-a-kind a third-acre, corner, cul-de-sac lot with stunning greenspace views, this exceptional Layton plan offers luxury living, privacy, and an unbeatable location.The gourmet kitchen is a true showpiece, featuring custom cabinetry, a built-in hutch, decorative vent hood, waterfall-edge quartz island, and a spacious walk-in pantry. The open-concept design flows seamlessly into the family room, where a stunning brick fireplace creates a warm and inviting focal point for everyday living and entertaining.The luxurious primary suite includes a sought-after bedroom extension and a spa-inspired bath enhanced with designer tile upgrades, delivering the perfect retreat. Throughout the home, carefully selected warm finishes and premium upgrades showcase exceptional craftsmanship and attention to detail. Scheduled for completion in December, this stunning home provides the rare opportunity to own one of the most desirable homesites in Landmark. Added peace of mind comes with Highland Homes comprehensive warranty coverage, including a 6-year foundation warranty, 2-year mechanical systems warranty, and 1-year functional warranty.This is more than a home; its a statement property. Combining an extraordinary homesite, exceptional floor plan, luxury upgrades, breathtaking views, and one-of-a-kind lot, this home is truly unique.
New, gorgeous award-winning Highland Home in the highly sought-after Landmark community by Hillwood, National Developer of the Year. Nestled on a rare, one-of-a-kind a third-acre, corner, cul-de-sac lot with stunning greenspace views, this exceptional Layton plan offers luxury living, privacy, and an unbeatable location.
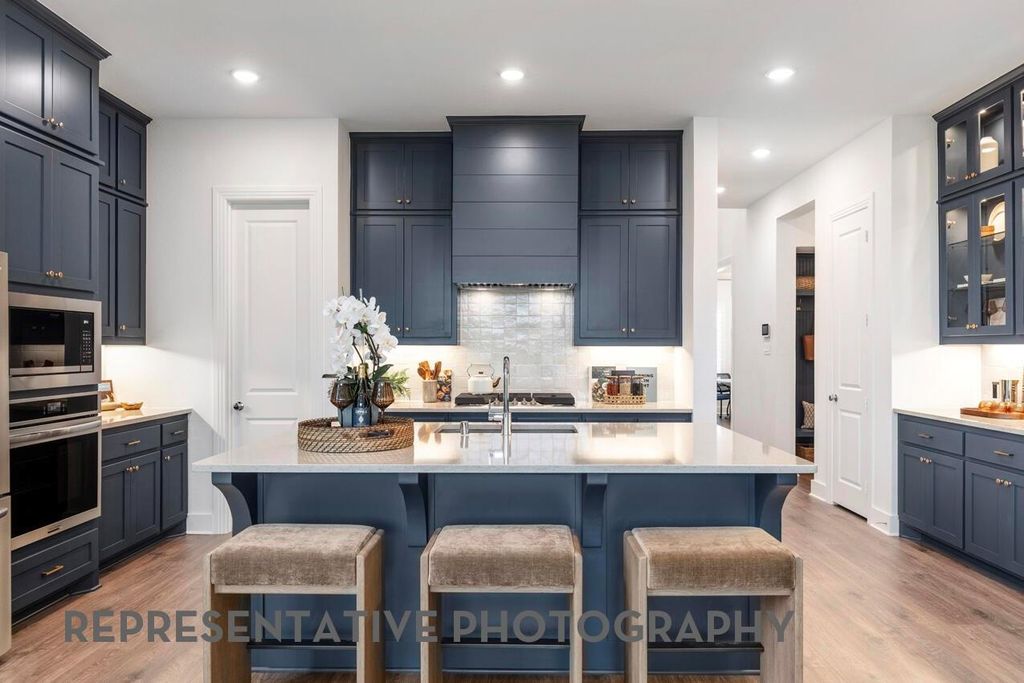
The gourmet kitchen is a true showpiece, featuring custom cabinetry, a built-in hutch, decorative vent hood, waterfall-edge quartz island, and a spacious walk-in pantry. The open-concept design flows seamlessly into the family room, where a stunning brick fireplace creates a warm and inviting focal point for everyday living and entertaining.
The luxurious primary suite includes a sought-after bedroom extension and a spa-inspired bath enhanced with designer tile upgrades, delivering the perfect retreat. Throughout the home, carefully selected warm finishes and premium upgrades showcase exceptional craftsmanship and attention to detail.
Scheduled for completion in December, this stunning home provides the rare opportunity to own one of the most desirable homesites in Landmark. Added peace of mind comes with Highland Homes' comprehensive warranty coverage, including a 6-year foundation warranty, 2-year mechanical systems warranty, and 1-year functional warranty.
This is more than a home; it's a statement property. Combining an extraordinary homesite, exceptional floor plan, luxury upgrades, breathtaking views, and one-of-a-kind lot, this home is truly unique.
Disclaimer: Lot configuration and dimensions are estimates, not based on personal knowledge and come from a third party (Digital Map Products); therefore, you should not rely on the estimates and perform independent confirmation as to their accuracy
View neighborhood information
Ready to Sell your Home?
Request a complimentary home selling analysis featuring recently sold properties, market trends, home valuations and a personalized market update.
School information is computer generated and may not be accurate or current. Buyer must independently verify and confirm enrollment. Please contact the school district to determine the schools to which this property is zoned.







 Currency converter





 Share


 Erase note
 You currently have no custom folders