[[800]]5532 Flannel Ln is listed for sale at 275,000. The Residential - Single Family property has 3 bedrooms, 2 Full Bathrooms, 1434 square feet, and was built in 2026. The lot size is 4399.56 Square feet.[[500]]Brand new, completed in 2026, and retaining all builder warranties! Welcome to 5532 Flannel in Hickory Grove, where modern finishes, thoughtful design, and single-story convenience come together in Krum ISD. D.R. Hortons Caprock floor plan offers approximately 1,434 square feet with 3 bedrooms, 2 bathrooms, and a 2-car garage.An inviting front porch opens to a layout designed for easy everyday living. The kitchen flows seamlessly into the dining and living areas, keeping everyone connected whether youre hosting friends or enjoying a quiet evening at home. Quartz countertops, stainless steel appliances, a gas range, and a large island make the kitchen a natural gathering place, while the corner walk-in pantry keeps essentials within reach. Luxury vinyl flooring throughout the main living areas adds style and practicality.Tucked at the rear of the home, the primary suite provides privacy from the two secondary bedrooms, which share a conveniently located full bathroom. Step outside to the perfectly sized backyard. Smart-home features add everyday convenience.Located near US-380 and FM-156, Hickory Grove offers convenient access to Denton shopping, dining, UNT, and Texas Womans University. Planned community amenities include pools and playgrounds, adding even more to look forward to. Enjoy a fresh start with contemporary finishes, a functional layout, and the added confidence of builder warranty coverage. Could be a great rental investment! Schedule your showing today!
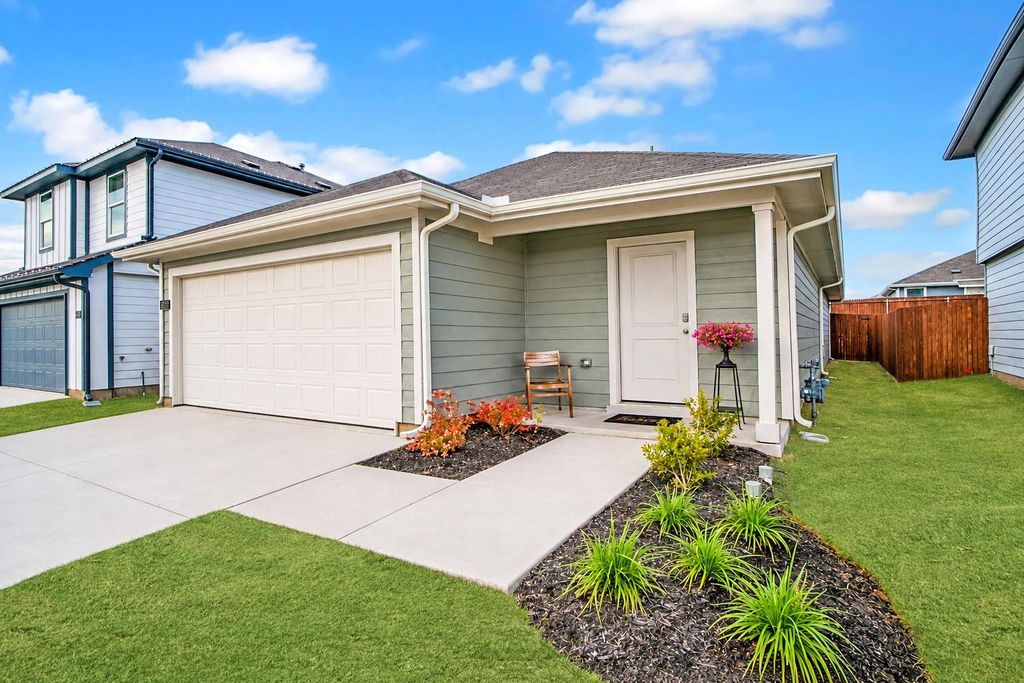
Brand new, completed in 2026, and retaining all builder warranties! Welcome to 5532 Flannel in Hickory Grove, where modern finishes, thoughtful design, and single-story convenience come together in Krum ISD. D.R. Horton’s Caprock floor plan offers approximately 1,434 square feet with 3 bedrooms, 2 bathrooms, and a 2-car garage.
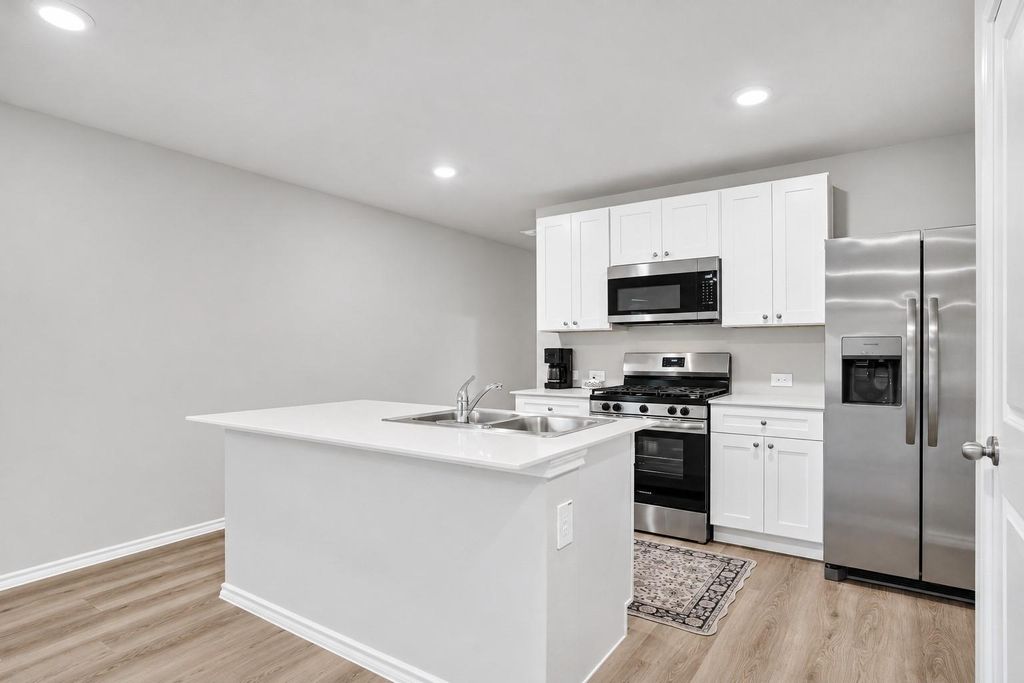
An inviting front porch opens to a layout designed for easy everyday living. The kitchen flows seamlessly into the dining and living areas, keeping everyone connected whether you’re hosting friends or enjoying a quiet evening at home. Quartz countertops, stainless steel appliances, a gas range, and a large island make the kitchen a natural gathering place, while the corner walk-in pantry keeps essentials within reach. Luxury vinyl flooring throughout the main living areas adds style and practicality.
Tucked at the rear of the home, the primary suite provides privacy from the two secondary bedrooms, which share a conveniently located full bathroom. Step outside to the perfectly sized backyard. Smart-home features add everyday convenience.
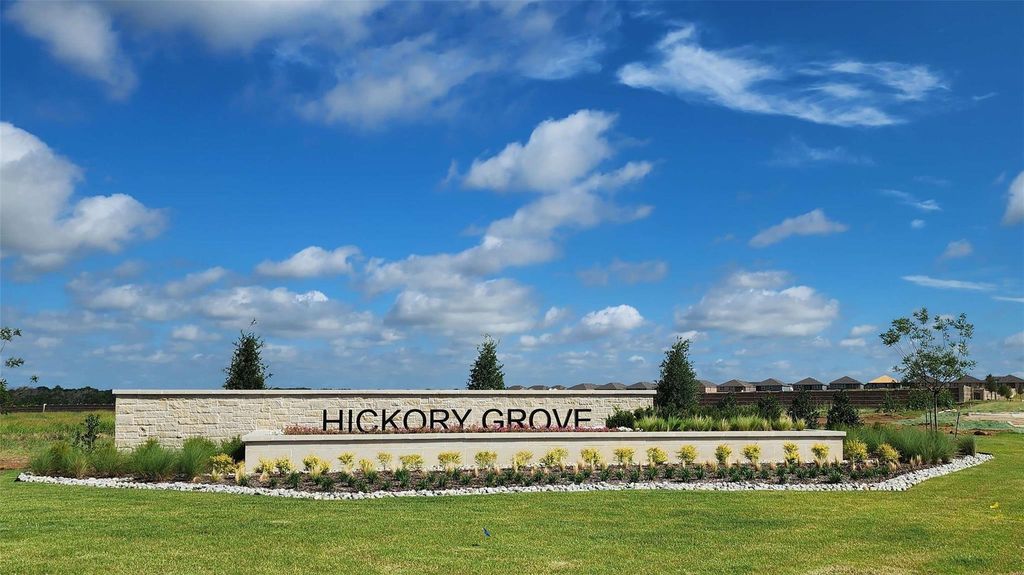
Located near US-380 and FM-156, Hickory Grove offers convenient access to Denton shopping, dining, UNT, and Texas Woman’s University. Planned community amenities include pools and playgrounds, adding even more to look forward to. Enjoy a fresh start with contemporary finishes, a functional layout, and the added confidence of builder warranty coverage. Could be a great rental investment! Schedule your showing today!
Dishwasher, Disposal, Gas Range, Microwave, Plumbed For Gas in Kitchen, Tankless Water Heater, Vented Exhaust Fan
Interior
Cable TV Available, Eat-in Kitchen, Granite Counters, High Speed Internet Available, Kitchen Island, Open Floorplan, Paneling, Smart Home System
Extra details you may need to know
Dwelling Type
Single Detached
Community Features
Club House,Community Pool,Curbs,Jogging Path/Bike Path,Park,Pickle Ball Court,Playground,Sidewalks
Exterior
Foundation
Slab
Private Pool
No
Garage Size
20 X 20
Parking
Garage, Garage Door Opener, Garage Faces Front, Garage Single Door
Parking Space
Garage 2 / Carport 0 / Total Covered 2
Utility
Cable Available,City Sewer,Community Mailbox,Concrete,Curbs,Electricity Connected,Individual Gas Meter,Individual Water Meter,MUD Water,Natural Gas Available,Phone Available,Sidewalk
Disclaimer: Lot configuration and dimensions are estimates, not based on personal knowledge and come from a third party (Digital Map Products); therefore, you should not rely on the estimates and perform independent confirmation as to their accuracy
View neighborhood information
Ready to Sell your Home?
Request a complimentary home selling analysis featuring recently sold properties, market trends, home valuations and a personalized market update.
School information is computer generated and may not be accurate or current. Buyer must independently verify and confirm enrollment. Please contact the school district to determine the schools to which this property is zoned.







 Just listed
 Currency converter





 Share


 Erase note
 You currently have no custom folders