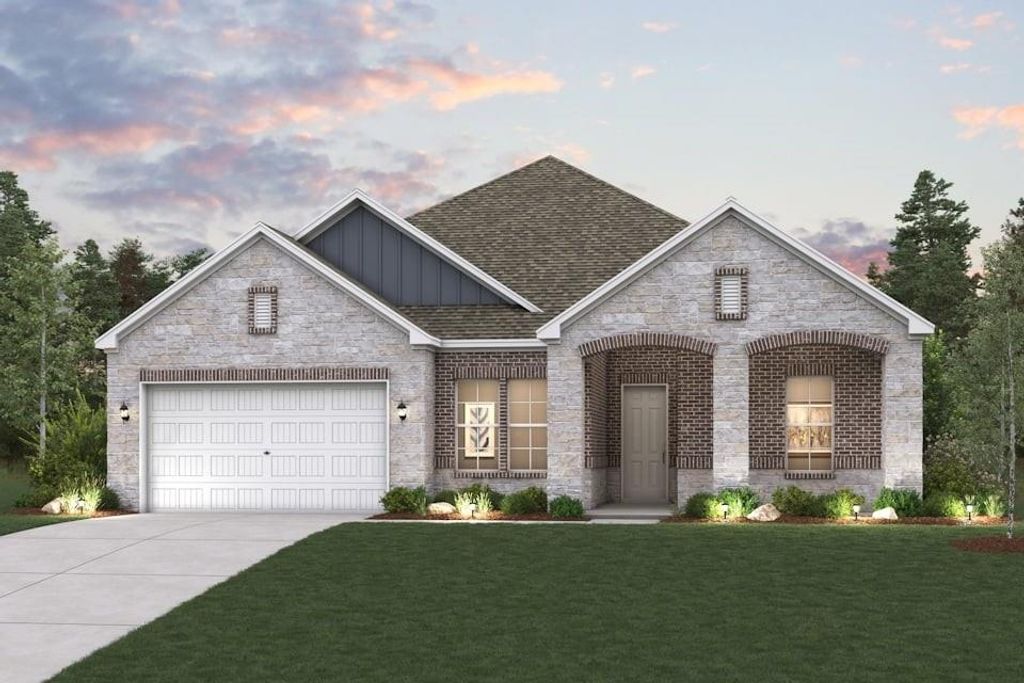
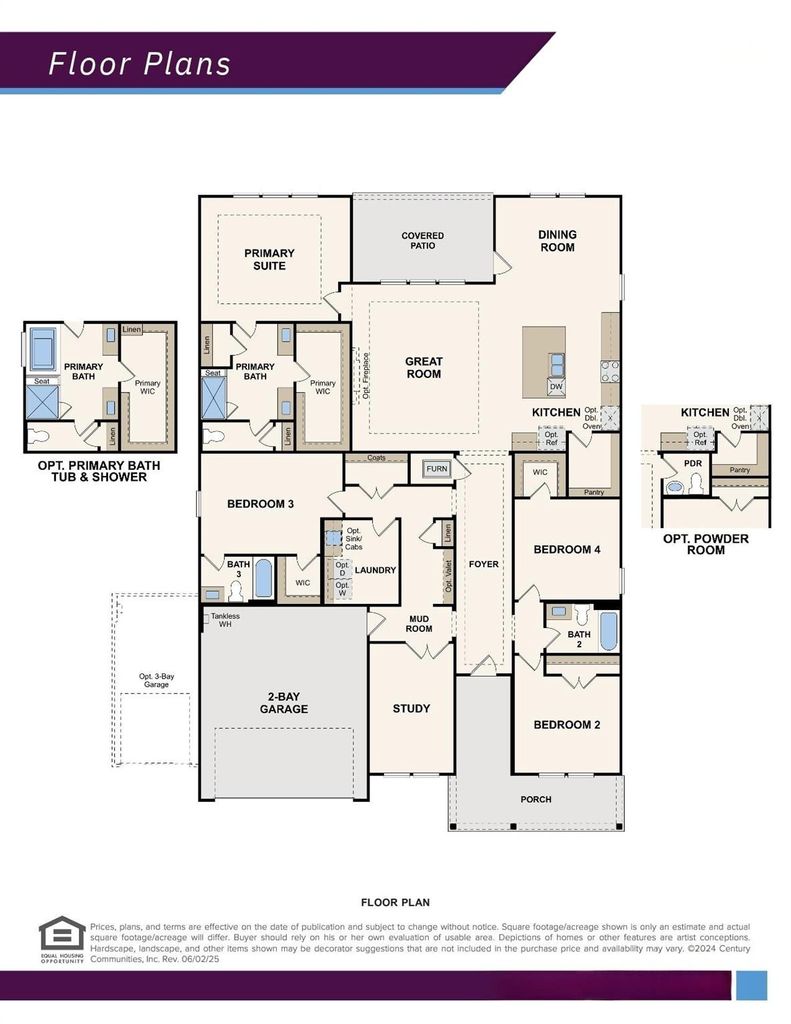
[[800]]1612 Cydney Ln is listed for sale at 449,900. The Residential - Single Family property has 4 bedrooms, 3 Full Bathrooms, 2668 square feet, and was built in 2026. The lot size is 7405.2 Square feet.[[500]]Were all about the Aiken plan, a thoughtfully designed one-story home offering four spacious bedrooms, a study, and an open-concept layout. The private primary suite features a walk-in closet and ensuite bath, while a sunlit great room flows into the dining area and modern kitchen with a center island and walk-in pantry. Enjoy a covered patio, two full baths, a laundry room, and a functional mudroom that adds everyday convenience. Additional home highlights include a fireplace, gas drop, garden tub in primary suite, tray ceilings, and the Aria III interior package with grey cabinetry! Designed for everyday convenience and livability, Anna Town Square blends residential comfort with walkable amenities and easy regional access. Inviting streetscapes, a sparkling pool, nature trails, green spaces, and planned gathering areas create a connected neighborhood feel with plenty of opportunities to enjoy the outdoors. Located just minutes from US 75, Anna Town Square provides a convenient commute to McKinney, Frisco, and the greater Dallas Fort-Worth area while maintaining a welcoming small-town atmosphere. Est. January 2027 completion!
We’re all about the Aiken plan, a thoughtfully designed one-story home offering four spacious bedrooms, a study, and an open-concept layout. The private primary suite features a walk-in closet and ensuite bath, while a sunlit great room flows into the dining area and modern kitchen with a center island and walk-in pantry. Enjoy a covered patio, two full baths, a laundry room, and a functional mudroom that adds everyday convenience. Additional home highlights include a fireplace, gas drop, garden tub in primary suite, tray ceilings, and the Aria III interior package with grey cabinetry! Designed for everyday convenience and livability, Anna Town Square blends residential comfort with walkable amenities and easy regional access. Inviting streetscapes, a sparkling pool, nature trails, green spaces, and planned gathering areas create a connected neighborhood feel with plenty of opportunities to enjoy the outdoors. Located just minutes from US 75, Anna Town Square provides a convenient commute to McKinney, Frisco, and the greater Dallas Fort-Worth area while maintaining a welcoming small-town atmosphere. Est. January 2027 completion!
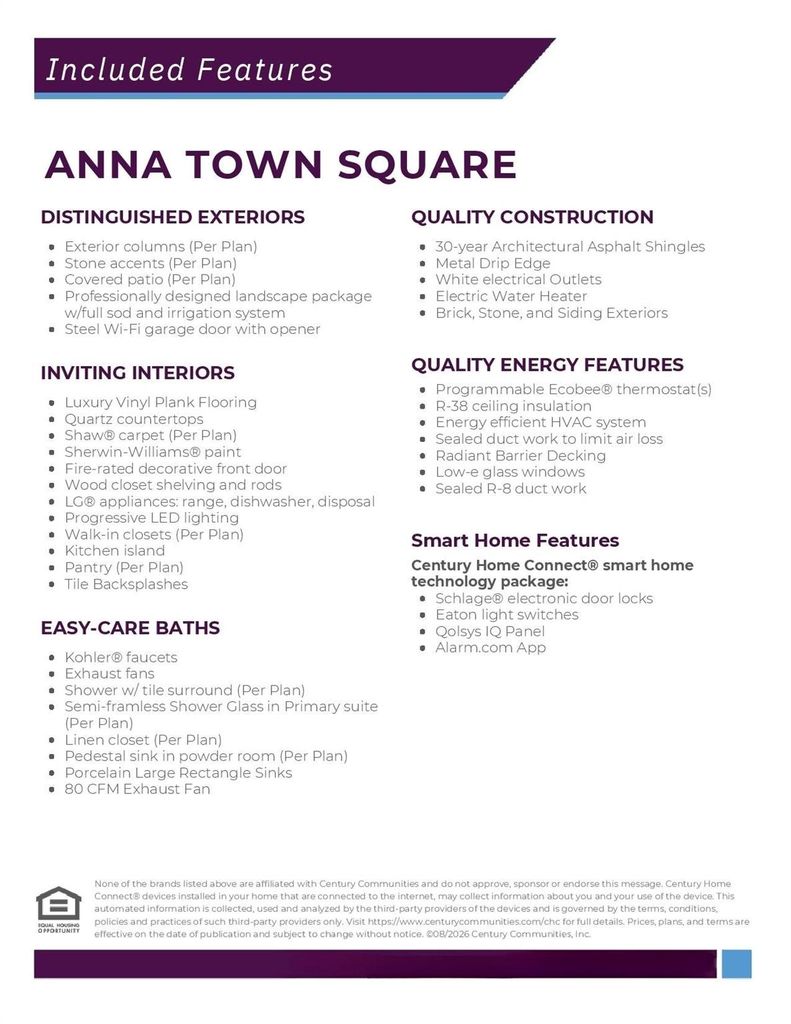
Built-in Features, Cable TV Available, Decorative Lighting, Double Vanity, High Speed Internet Available, Kitchen Island, Open Floorplan, Pantry, Smart Home System, Walk-In Closet(s)
Disclaimer: Lot configuration and dimensions are estimates, not based on personal knowledge and come from a third party (Digital Map Products); therefore, you should not rely on the estimates and perform independent confirmation as to their accuracy
View neighborhood information
Ready to Sell your Home?
Request a complimentary home selling analysis featuring recently sold properties, market trends, home valuations and a personalized market update.
School information is computer generated and may not be accurate or current. Buyer must independently verify and confirm enrollment. Please contact the school district to determine the schools to which this property is zoned.






 Just listed
 Currency converter





 Share


 Erase note
 You currently have no custom folders