

Premium Content such as Sold Prices, Property History Reports and Saved Searches.
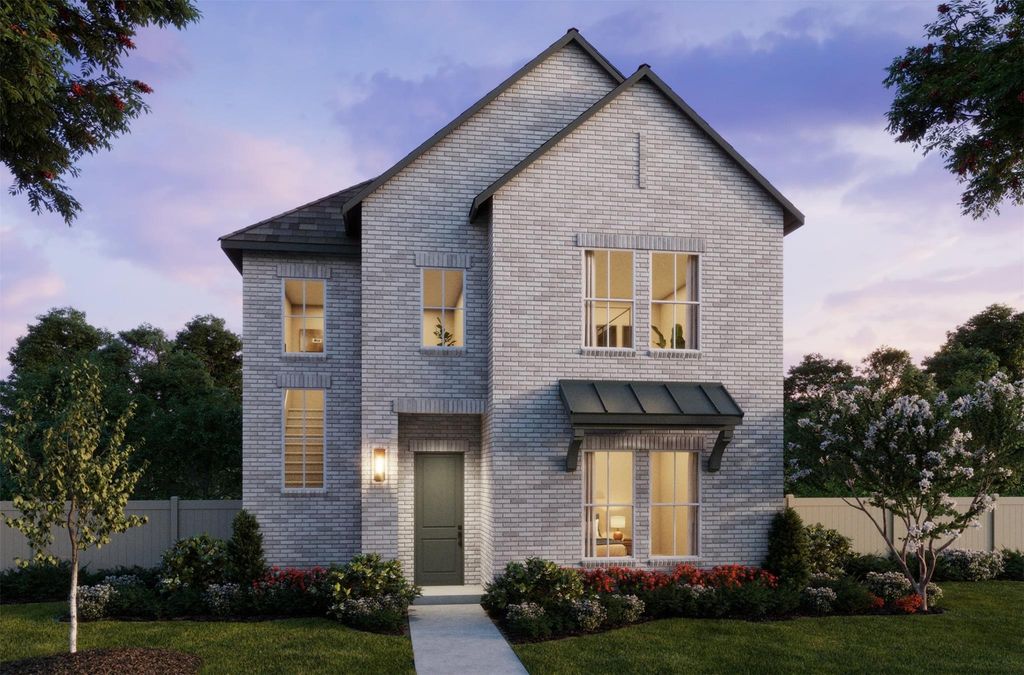
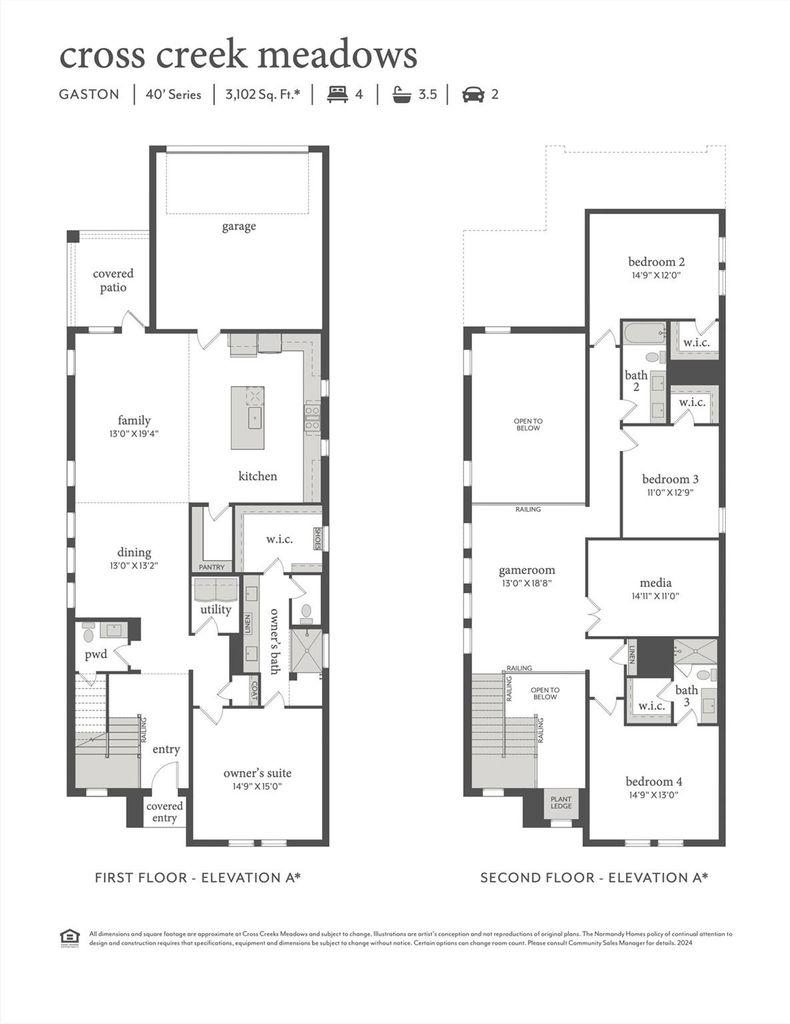
NORMANDY HOMES GASTON floor plan. The Gaston is an elegant home featuring nearly 3,100 square feet of living space, with four bedrooms and three and a half bathrooms. A striking two-story entryway welcomes you into the home, leading to a luxurious downstairs owner's suite. The two-story family room creates an open and inviting space for gatherings. Upstairs, a game room and media room offer additional areas for entertainment. Each bedroom has a walk-in closet, providing ample storage for everyone. Chef kitchen and walk-in pantry are perfect for everyday family and entertaining guests. 2 car garage in the rear of the home. Come see for yourself why this home has something for everyone.

Check out assigned and nearby schools along with their detailed ratings and essential information to help you make informed decisions.




 Just listed
 Currency converter





 Share


 Erase note
 You currently have no custom folders