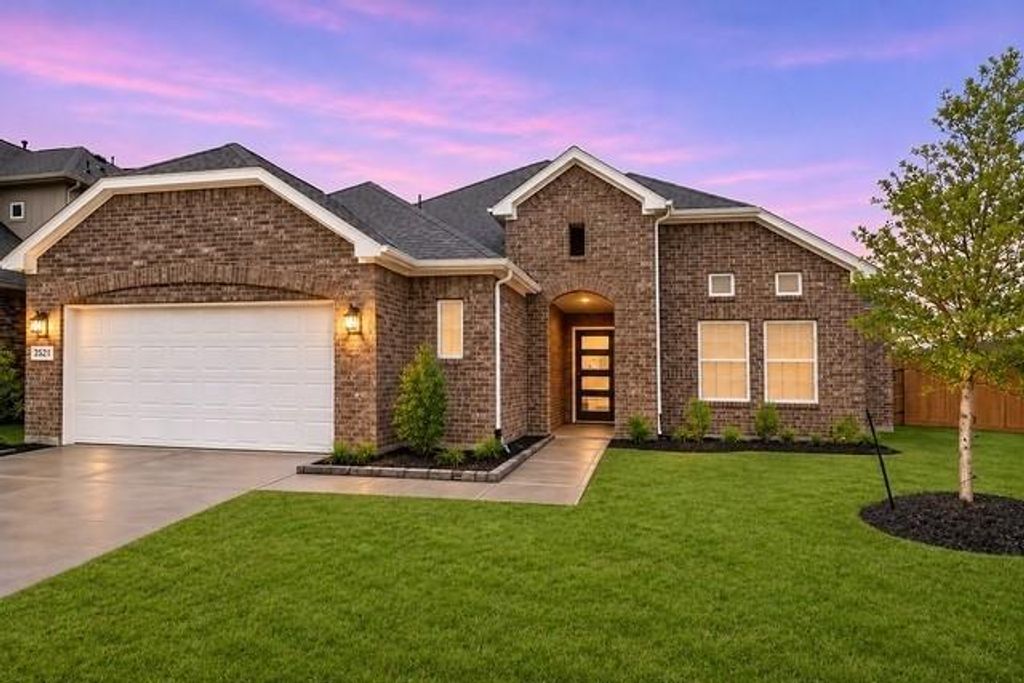
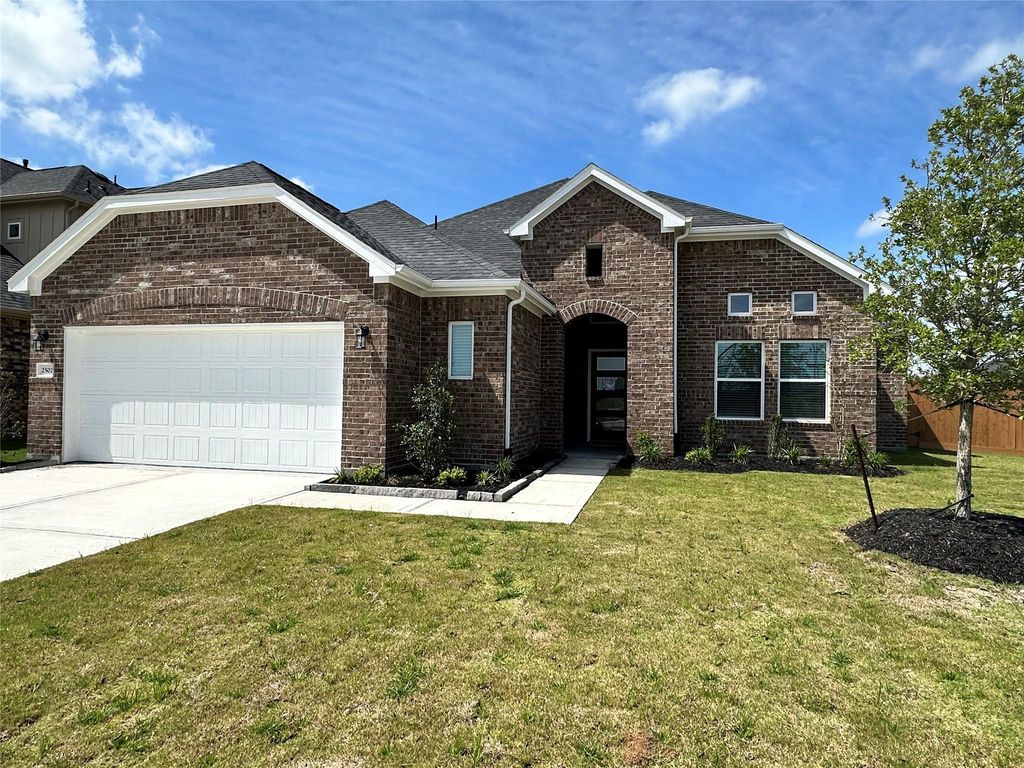
[[800]]2502 Shallow Lake Ln is listed for sale at 367,180. The Single-Family property has 4 bedrooms, 3 Full Bathrooms, 2175 square feet, and was built in 2026. The lot size is 8905 Square feet.[[500]]READY NOW! This stunning single-story home offers 2175 square feet located on a 60-foot corner lot, featuring four bedrooms and 3 bathrooms. The open-concept design creates a seamless flow between the living, dining, and kitchen areas, perfect for entertaining. The kitchen is a chefs dream, equipped with 42-inch cabinets, ample storage, and a pantry. The Primary suite offers a private retreat with an ensuite bathroom and HUGE walk in closet. Step outside to the covered back patio, complete with a gas line for grilling. The 2.5 car garage allows ample space for lawn care items, or for the handy man/woman crafting area. This home is designed to meet todays homeowner needs, combining comfort and innovation in every detail. Photos are representative. NEW MODEL NOW OPEN located at 13319 Glacier View Lane, Iowa Colony, TX 77583
This reflects a seller’s willingness to consider a concession/contribution toward a buyer’s expenses but is not a guarantee. Buyer and seller may negotiate a contribution, if any, in relation to the purchase contract. Any contribution from the seller may be used by the buyer at their discretion for items like closing costs, repair expenses, interest rate buy-down, etc.
Seller May Contribute to Buyer Expenses.
Explanation ↓
This reflects a seller’s willingness to consider a concession/contribution toward a buyer’s expenses but is not a guarantee. Buyer and seller may negotiate a contribution, if any, in relation to the purchase contract. Any contribution from the seller may be used by the buyer at their discretion for items like closing costs, repair expenses, interest rate buy-down, etc.
READY NOW! This stunning single-story home offers 2175 square feet located on a 60-foot corner lot, featuring four bedrooms and 3 bathrooms. The open-concept design creates a seamless flow between the living, dining, and kitchen areas, perfect for entertaining. The kitchen is a chef's dream, equipped with 42-inch cabinets, ample storage, and a pantry. The Primary suite offers a private retreat with an ensuite bathroom and HUGE walk in closet. Step outside to the covered back patio, complete with a gas line for grilling. The 2.5 car garage allows ample space for lawn care items, or for the handy man/woman crafting area. This home is designed to meet today’s homeowner needs, combining comfort and innovation in every detail. Photos are representative. NEW MODEL NOW OPEN located at 13319 Glacier View Lane, Iowa Colony, TX 77583
Disclaimer: Lot configuration and dimensions are estimates, not based on personal knowledge and come from a third party (Digital Map Products); therefore, you should not rely on the estimates and perform independent confirmation as to their accuracy
View neighborhood information
Ready to Sell your Home?
Request a complimentary home selling analysis featuring recently sold properties, market trends, home valuations and a personalized market update.
School information is computer generated and may not be accurate or current. Buyer must independently verify and confirm enrollment. Please contact the school district to determine the schools to which this property is zoned.









 New construction
 Just listed
 Currency converter
 Add to Calendar





 Share


 Erase note
 You currently have no custom folders