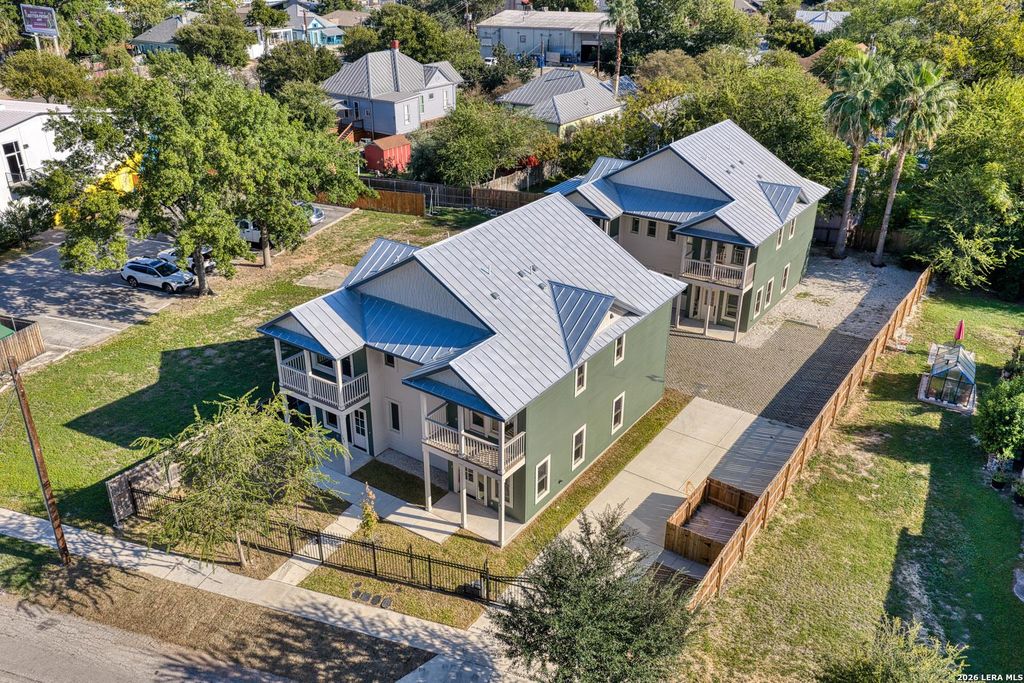
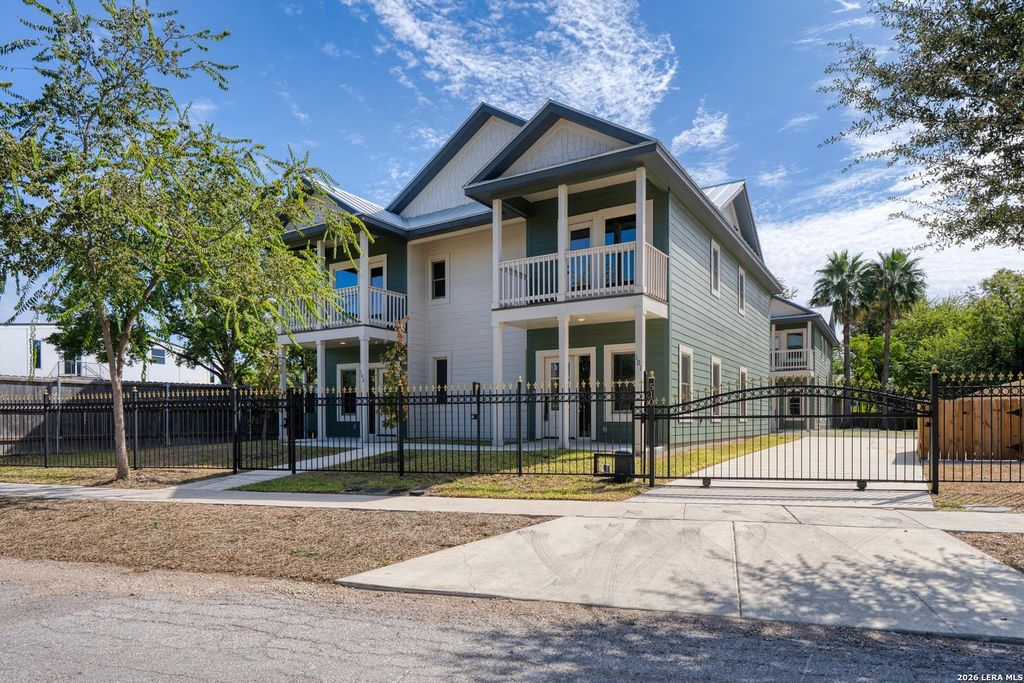
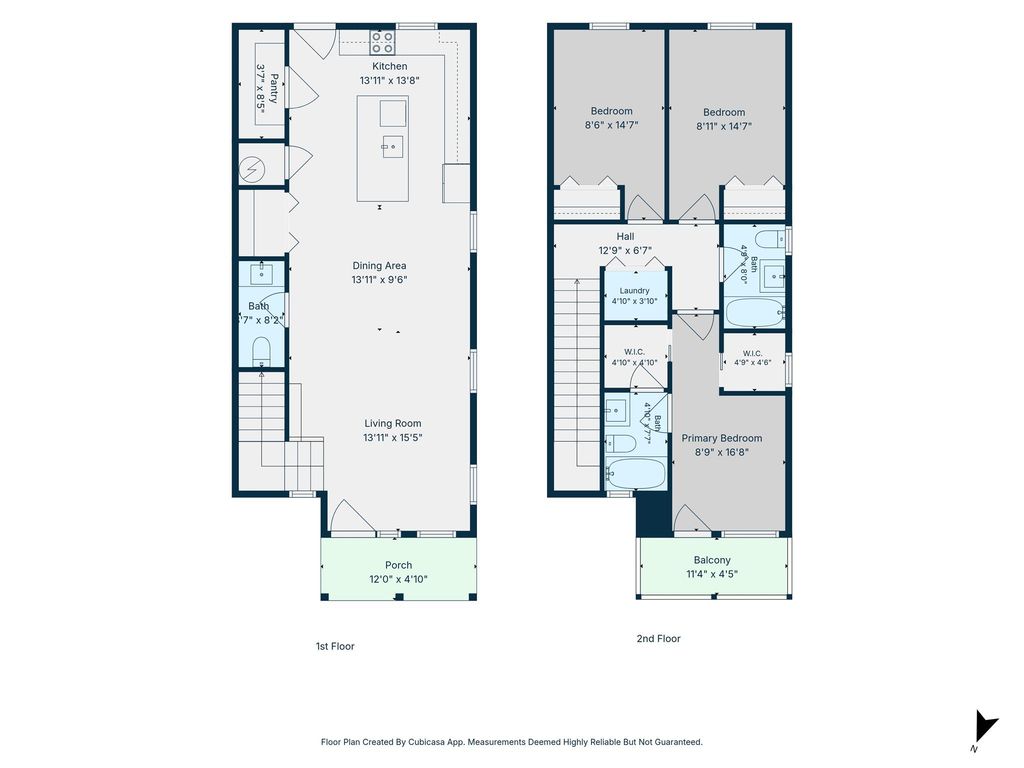
[[800]]510 Stieren Street unit101 is listed for sale at 450,000. The Single-Family property has 3 bedrooms, 2 Full Bathrooms, 1 Half Bathroom, 1520 square feet, and was built in 2024.[[500]]Built in 2024, this luxury 3-bedroom, 2.5-bathroom townhome offers 1,520 sq. ft. of refined living space in San Antonios historic King William neighborhood. Designed by Mayu Group, the residence seamlessly blends Victorian and Craftsman architectural details with an inviting open floor plan, wide-plank engineered flooring, and designer West Elm lighting. The gourmet island kitchen boasts premium quartz waterfall countertops, stainless steel appliances, and a walk-in pantry. Upstairs, the primary suite serves as a tranquil retreat, featuring a walk-in closet, and access to a private covered balcony overlooking the King William district. Premium construction upgrades include double-stud wall soundproofing for ultimate privacy, alongside a gated paver courtyard that provides access to dedicated, secure off-street parking. Perfectly situated near the River Walk trails and the Blue Star Arts Complex, this home offers an easy stroll to Southtowns vibrant dining and nightlife scene. Pleas
Built in 2024, this luxury 3-bedroom, 2.5-bathroom townhome offers 1,520 sq. ft. of refined living space in San Antonio's historic King William neighborhood. Designed by Mayu Group, the residence seamlessly blends Victorian and Craftsman architectural details with an inviting open floor plan, wide-plank engineered flooring, and designer West Elm lighting. The gourmet island kitchen boasts premium quartz waterfall countertops, stainless steel appliances, and a walk-in pantry. Upstairs, the primary suite serves as a tranquil retreat, featuring a walk-in closet, and access to a private covered balcony overlooking the King William district. Premium construction upgrades include double-stud wall soundproofing for ultimate privacy, alongside a gated paver courtyard that provides access to dedicated, secure off-street parking. Perfectly situated near the River Walk trails and the Blue Star Arts Complex, this home offers an easy stroll to Southtown's vibrant dining and nightlife scene. Pleas
Disclaimer: Lot configuration and dimensions are estimates, not based on personal knowledge and come from a third party (Digital Map Products); therefore, you should not rely on the estimates and perform independent confirmation as to their accuracy
View neighborhood information
Ready to Sell your Home?
Request a complimentary home selling analysis featuring recently sold properties, market trends, home valuations and a personalized market update.
School information is computer generated and may not be accurate or current. Buyer must independently verify and confirm enrollment. Please contact the school district to determine the schools to which this property is zoned.







 Just listed
 Currency converter





 Share


 Erase note
 You currently have no custom folders