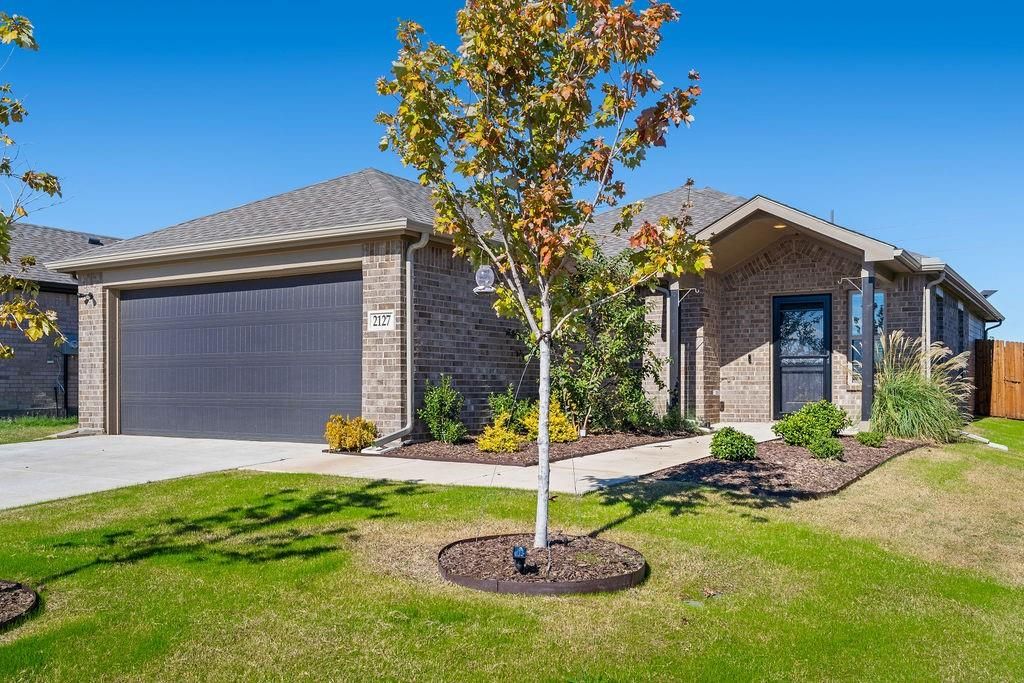
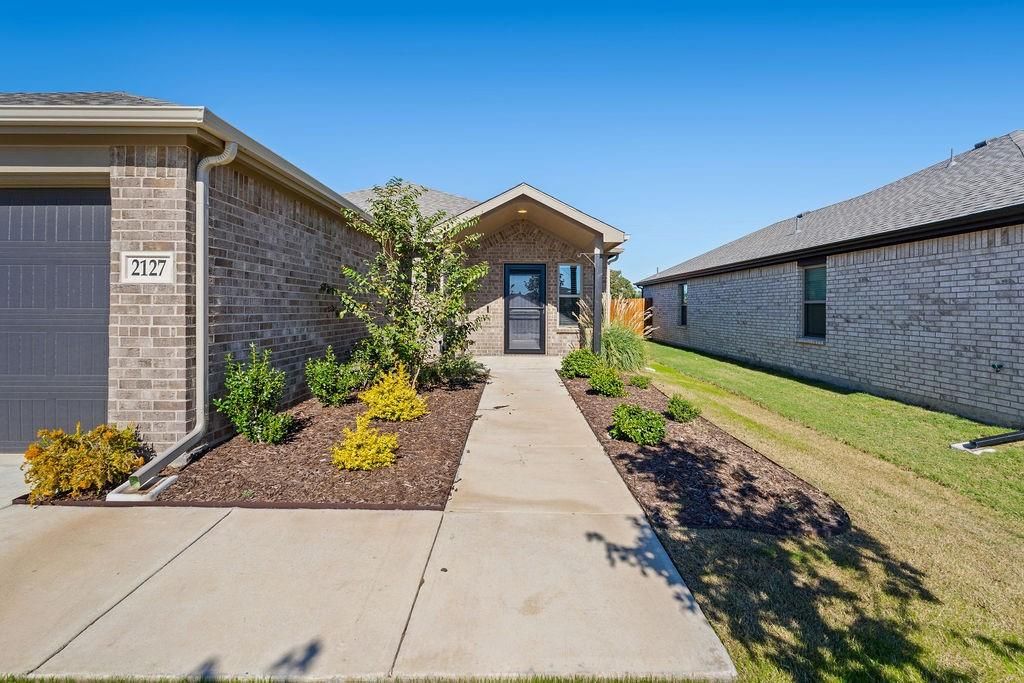
[[800]]2127 Hollyberry Dr is listed for sale at 269,900. The Residential - Single Family property has 4 bedrooms, 2 Full Bathrooms, 1470 square feet, and was built in 2025. The lot size is 6011.28 Square feet.[[500]]Better Than New.... Move-In Ready with Upgrades and Fabulous Outdoor Space!Why wait to build when you can have it all right here? This beautifully maintained home offers thoughtful design, modern finishes, and extras that make moving in a breeze. The refrigerator, washer, dryer, garage refrigerator, and even the patio furniture stay!Enjoy 9-foot ceilings throughout the primary suite and main living spaces, creating an open and inviting feel. The primary suite is tucked away in its own wing and features a stylish barn door leading to the ensuite bath, complete with a glass-door shower and a spacious 5x8 walk-in closet. Three additional bedrooms and a full bath are located in a separate wing, providing plenty of room for family, guests, or a home office.The kitchen is a standout, featuring beautiful white stone countertops, a breakfast bar, center island, faux brick backsplash, pantry, and stainless steel electric appliances. The range, microwave, dishwasher, and refrigerator all convey to make move in a breeze. Step outside to enjoy the fully sodded, privacy-fenced backyard with attractive landscaping, a wooden deck, and patio furniture that stays. Front and back landscaping, gutters, underground utilities, and storm doors on both the front and back add even more value and convenience.The two-car garage features a wireless MyQ garage door opener that can be controlled right from your phone. A Rain Bird sprinkler system with Wi-Fi controls makes lawn care easy. Youll also appreciate the Vivint security sys
Better Than New.... Move-In Ready with Upgrades and Fabulous Outdoor Space!
Why wait to build when you can have it all right here? This beautifully maintained home offers thoughtful design, modern finishes, and extras that make moving in a breeze. The refrigerator, washer, dryer, garage refrigerator, and even the patio furniture stay!
Enjoy 9-foot ceilings throughout the primary suite and main living spaces, creating an open and inviting feel. The primary suite is tucked away in it's own wing and features a stylish barn door leading to the ensuite bath, complete with a glass-door shower and a spacious 5x8 walk-in closet. Three additional bedrooms and a full bath are located in a separate wing, providing plenty of room for family, guests, or a home office.
The kitchen is a standout, featuring beautiful white stone countertops, a breakfast bar, center island, faux brick backsplash, pantry, and stainless steel electric appliances. The range, microwave, dishwasher, and refrigerator all convey to make move in a breeze.
Step outside to enjoy the fully sodded, privacy-fenced backyard with attractive landscaping, a wooden deck, and patio furniture that stays. Front and back landscaping, gutters, underground utilities, and storm doors on both the front and back add even more value and convenience.
The two-car garage features a wireless MyQ garage door opener that can be controlled right from your phone. A Rain Bird sprinkler system with Wi-Fi controls makes lawn care easy. You'll also appreciate the Vivint security system, which is owned and includes a doorbell camera, additional cameras, alarms, and thermostat controls.
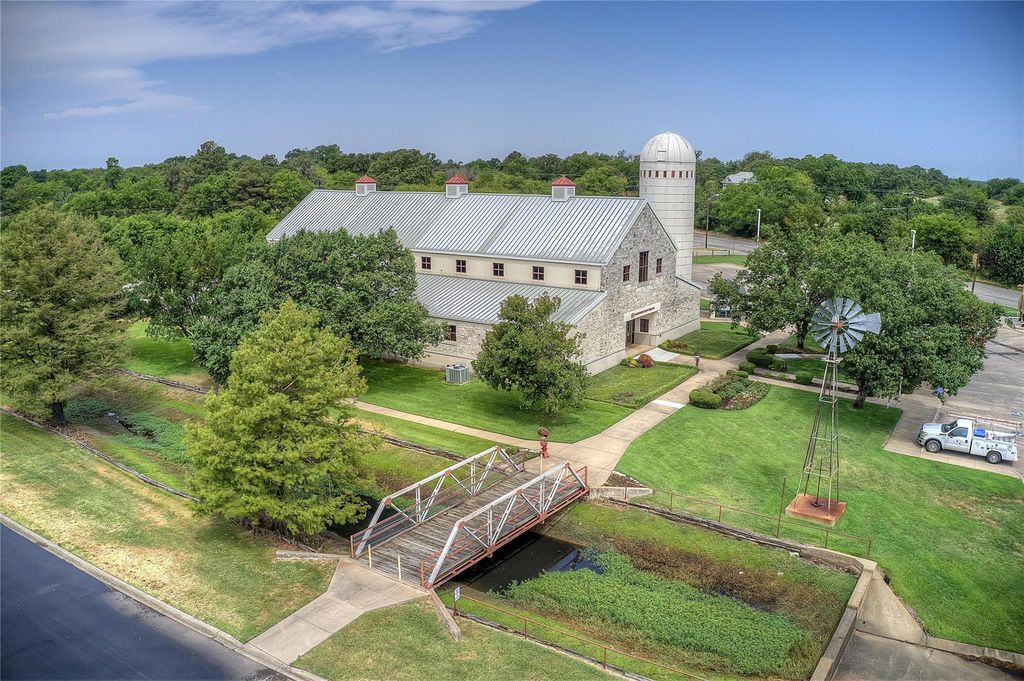
Get outdoors and walk the community path around the pond. With it's desirable split-bedroom layout, modern finishes, smart-home features, and an impressive list of items conveying, this home truly offers the best of comfort and convenience. Simply unpack, settle in, and enjoy! 5 minutes from I-30; 90 miles from DFW. Parks and schools close by.
Disclaimer: Lot configuration and dimensions are estimates, not based on personal knowledge and come from a third party (Digital Map Products); therefore, you should not rely on the estimates and perform independent confirmation as to their accuracy
View neighborhood information
Ready to Sell your Home?
Request a complimentary home selling analysis featuring recently sold properties, market trends, home valuations and a personalized market update.
School information is computer generated and may not be accurate or current. Buyer must independently verify and confirm enrollment. Please contact the school district to determine the schools to which this property is zoned.







 Just listed
 Currency converter





 Share


 Erase note
 You currently have no custom folders