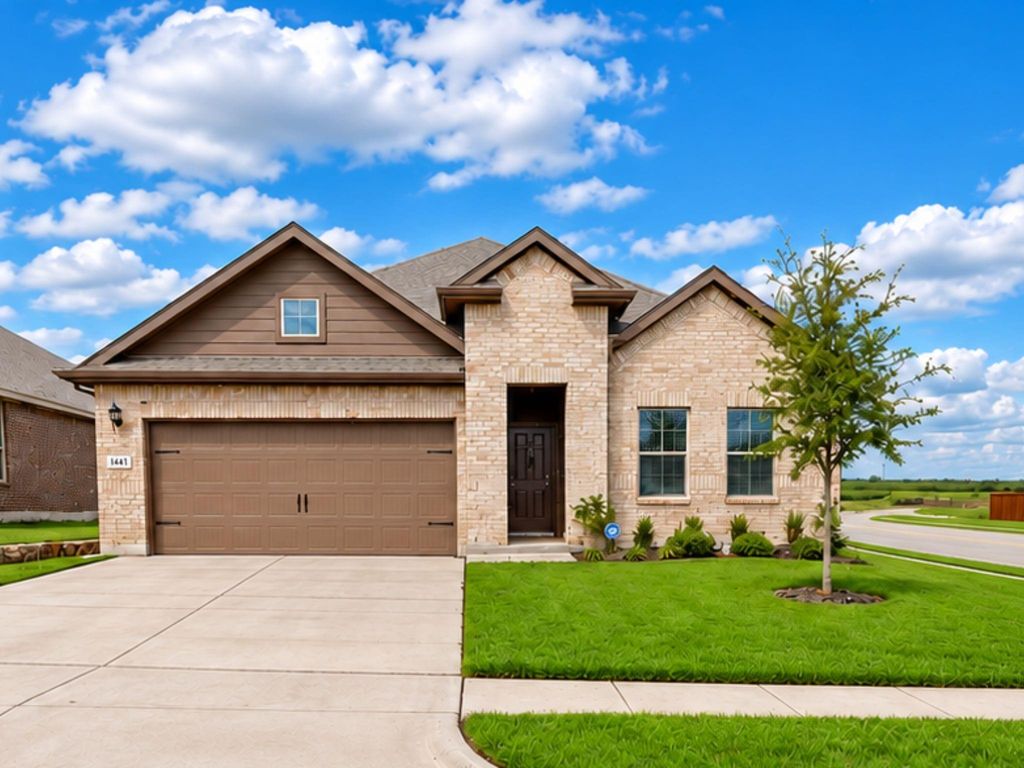
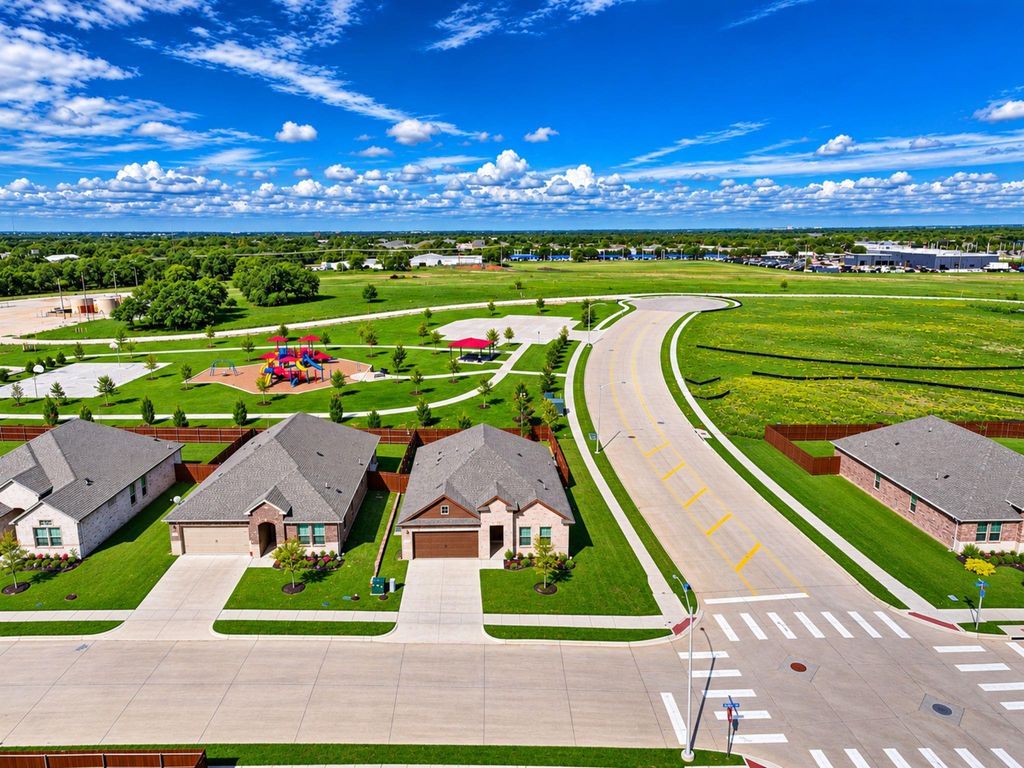
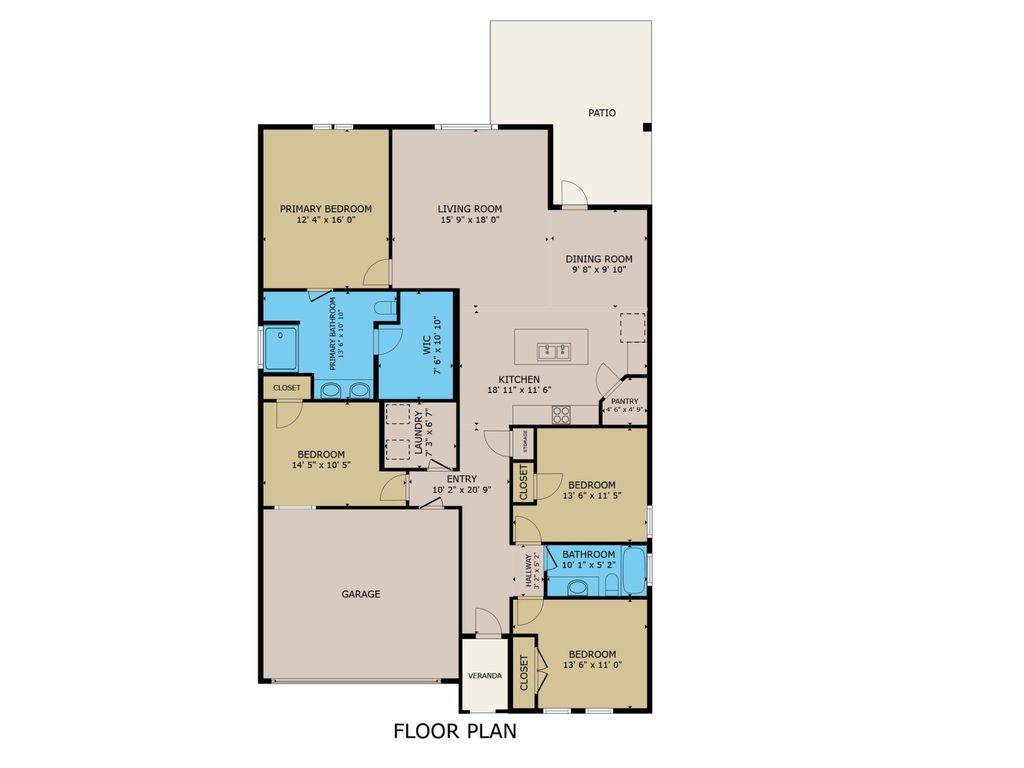
[[800]]1612 Seabiscuit Dr is listed for sale at 349,900. The Residential - Single Family property has 4 bedrooms, 2 Full Bathrooms, 1850 square feet, and was built in 2025. The lot size is 7927.92 Square feet.[[500]]Welcome home to this spacious 4-bedroom, 2-bath home in the desirable Saratoga community! Featuring an open-concept floorplan, this home offers a comfortable and functional layout perfect for everyday living and entertaining. The spacious primary suite includes a walk-in closet, oversized walk-in shower, and dual sinks. The kitchen is equipped with granite countertops, stainless steel appliances, a walk-in pantry, and a large island that provides plenty of prep space and room to gather. One of the additional bedrooms is currently being used as an office, offering flexibility to fit your needs. A spacious laundry room adds extra convenience. Step outside to a privacy-fenced backyard featuring an above-ground pool, which may stay or be removed based on the buyers preference. The hot tub is excluded from the sale. Saratoga residents enjoy two community parks and convenient access to Highway 377 and Saratoga Boulevard. Just a short drive away, Lake Granbury offers boating, fishing, and outdoor recreation. Nearby shopping, restaurants, HEB, and more add to the convenience of this well-connected location. Dont miss the opportunity to make this home your own!
Welcome home to this spacious 4-bedroom, 2-bath home in the desirable Saratoga community! Featuring an open-concept floorplan, this home offers a comfortable and functional layout perfect for everyday living and entertaining. The spacious primary suite includes a walk-in closet, oversized walk-in shower, and dual sinks. The kitchen is equipped with granite countertops, stainless steel appliances, a walk-in pantry, and a large island that provides plenty of prep space and room to gather. One of the additional bedrooms is currently being used as an office, offering flexibility to fit your needs. A spacious laundry room adds extra convenience. Step outside to a privacy-fenced backyard featuring an above-ground pool, which may stay or be removed based on the buyer's preference. The hot tub is excluded from the sale. Saratoga residents enjoy two community parks and convenient access to Highway 377 and Saratoga Boulevard. Just a short drive away, Lake Granbury offers boating, fishing, and outdoor recreation. Nearby shopping, restaurants, HEB, and more add to the convenience of this well-connected location. Don't miss the opportunity to make this home your own!
Disclaimer: Lot configuration and dimensions are estimates, not based on personal knowledge and come from a third party (Digital Map Products); therefore, you should not rely on the estimates and perform independent confirmation as to their accuracy
View neighborhood information
Ready to Sell your Home?
Request a complimentary home selling analysis featuring recently sold properties, market trends, home valuations and a personalized market update.
School information is computer generated and may not be accurate or current. Buyer must independently verify and confirm enrollment. Please contact the school district to determine the schools to which this property is zoned.







 Just listed
 Currency converter





 Share


 Erase note
 You currently have no custom folders