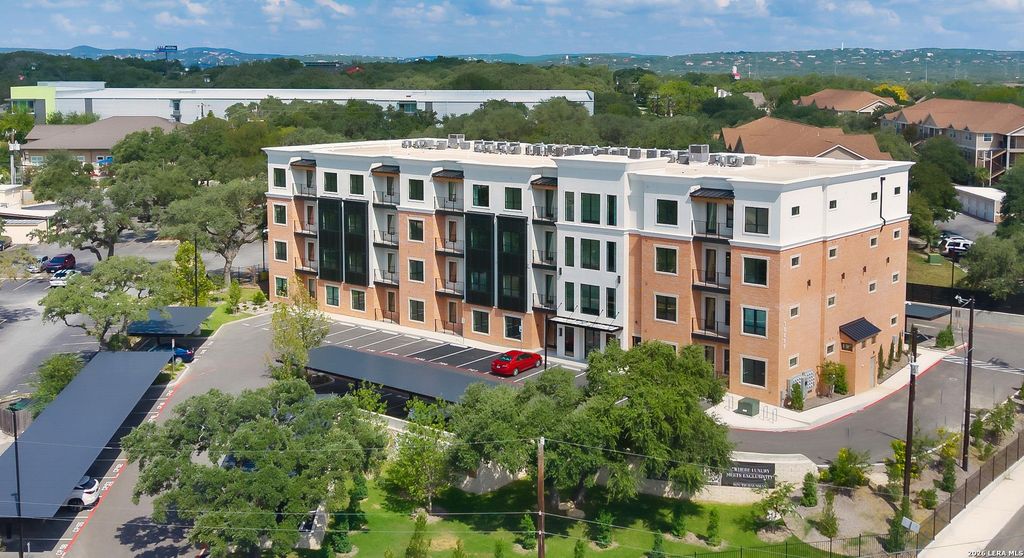
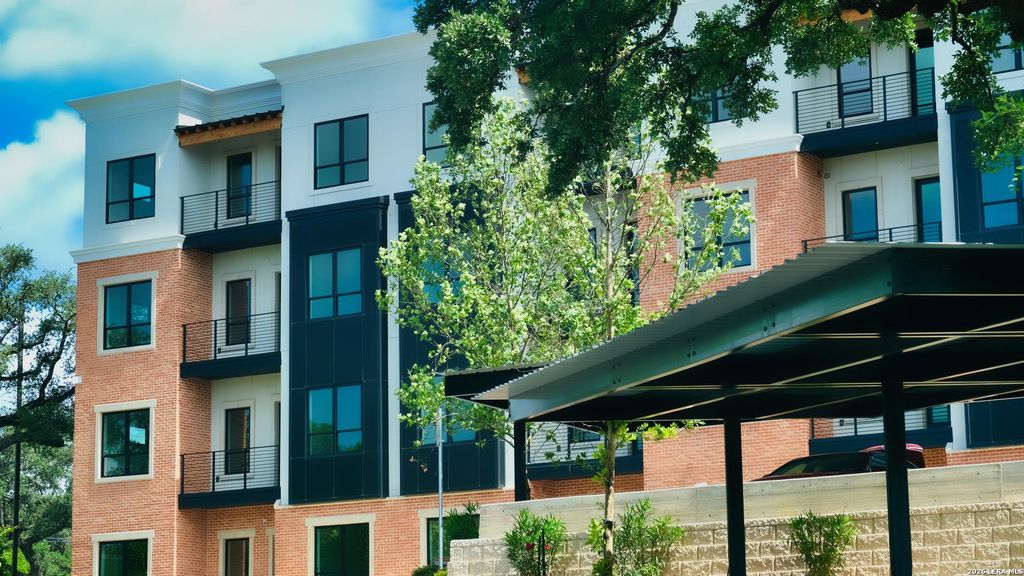
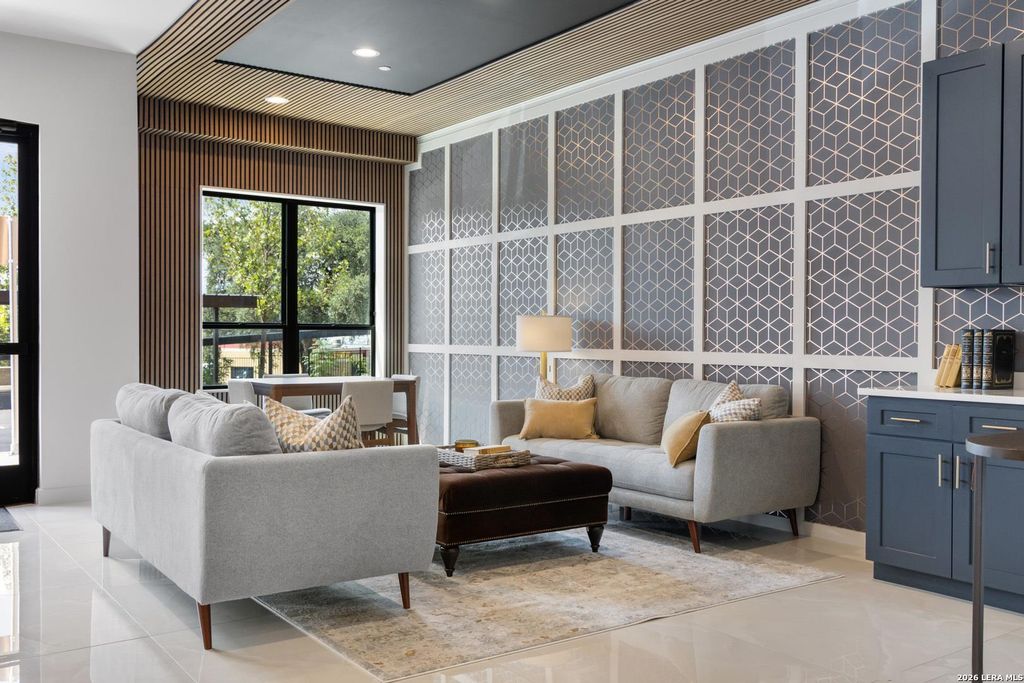
[[800]]10899 S Hausman unit401 is listed for sale at 380,000. The Mid/Hi-Rise Condo property has 2 bedrooms, 2 Full Bathrooms, 1188 square feet, and was built in 2023.[[500]]Location, Location, Location!! Just minutes away from HEB, restaurants and shopping malls, UTSA, Medical Center, USAA, La Cantera and The Rim. Modern Luxury Condo with 2 bedrooms and 2 full baths, including 2 parking spaces! This is the best Condo in the 4to floor with the best view. Designed for single professionals, downsizers or parents securing housing for UTSA students. Upgraded finishes, including custom cabinetry, quartz countertops, 10 foot ceilings, solid core doors, premium flooring, Pella Impervia windows and more. Community amenities include ultra-fast ATT fiber internet, a water softener system, commercial Schindler elevator, fitness center, game and party room, enhanced security with AXIS cameras and key fob access. This Modern Luxury Condo combines thoughtful design, upscales amenities and long-term value in a highly convenient location. Few options like this are available in San Antonio.
Location, Location, Location!! Just minutes away from HEB, restaurants and shopping malls, UTSA, Medical Center, USAA, La Cantera and The Rim. Modern Luxury Condo with 2 bedrooms and 2 full baths, including 2 parking spaces! This is the best Condo in the 4to floor with the best view. Designed for single professionals, downsizers or parents securing housing for UTSA students. Upgraded finishes, including custom cabinetry, quartz countertops, 10 foot ceilings, solid core doors, premium flooring, Pella Impervia windows and more. Community amenities include ultra-fast AT&T fiber internet, a water softener system, commercial Schindler elevator, fitness center, game and party room, enhanced security with AXIS cameras and key fob access. This Modern Luxury Condo combines thoughtful design, upscales amenities and long-term value in a highly convenient location. Few options like this are available in San Antonio.
Disclaimer: Lot configuration and dimensions are estimates, not based on personal knowledge and come from a third party (Digital Map Products); therefore, you should not rely on the estimates and perform independent confirmation as to their accuracy
View neighborhood information
Ready to Sell your Home?
Request a complimentary home selling analysis featuring recently sold properties, market trends, home valuations and a personalized market update.
School information is computer generated and may not be accurate or current. Buyer must independently verify and confirm enrollment. Please contact the school district to determine the schools to which this property is zoned.










 Just listed
 Currency converter








 Share
Share


 Erase note
 You currently have no custom folders