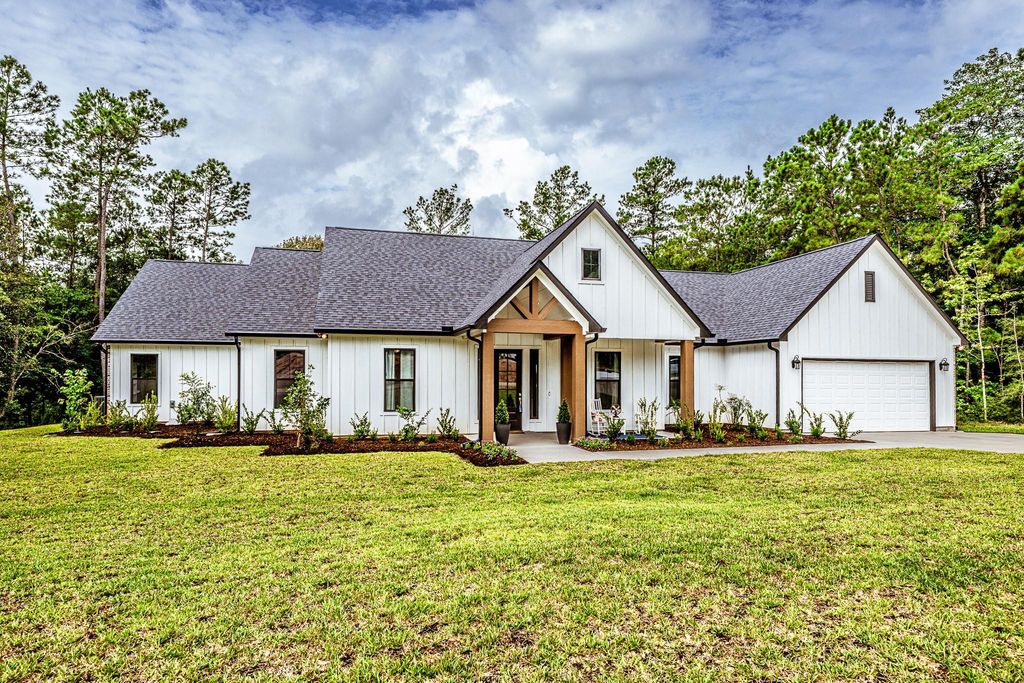
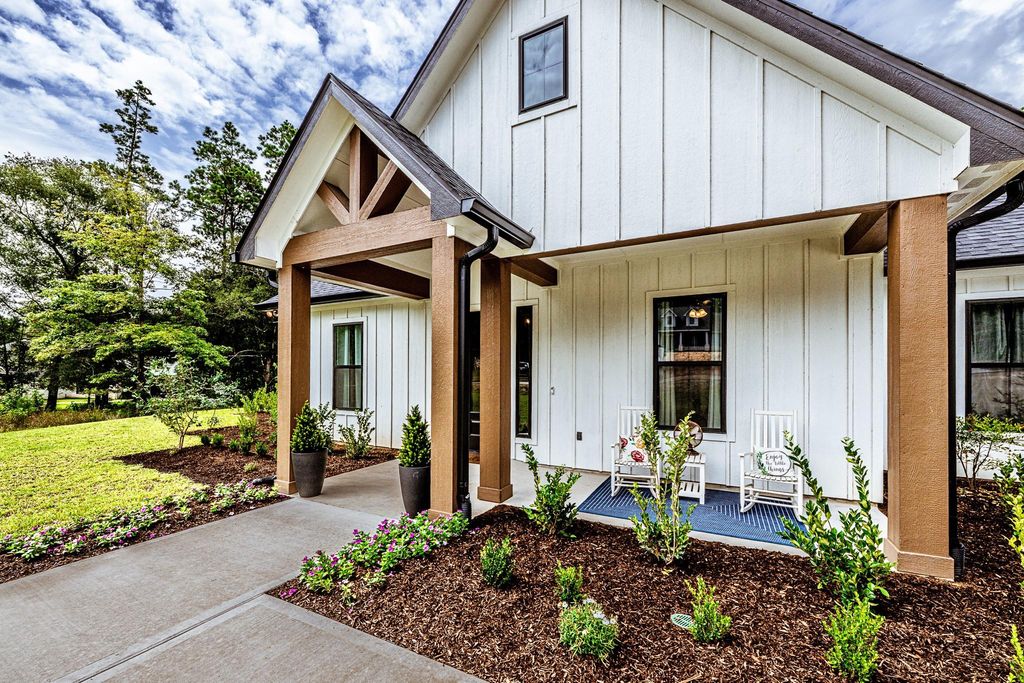
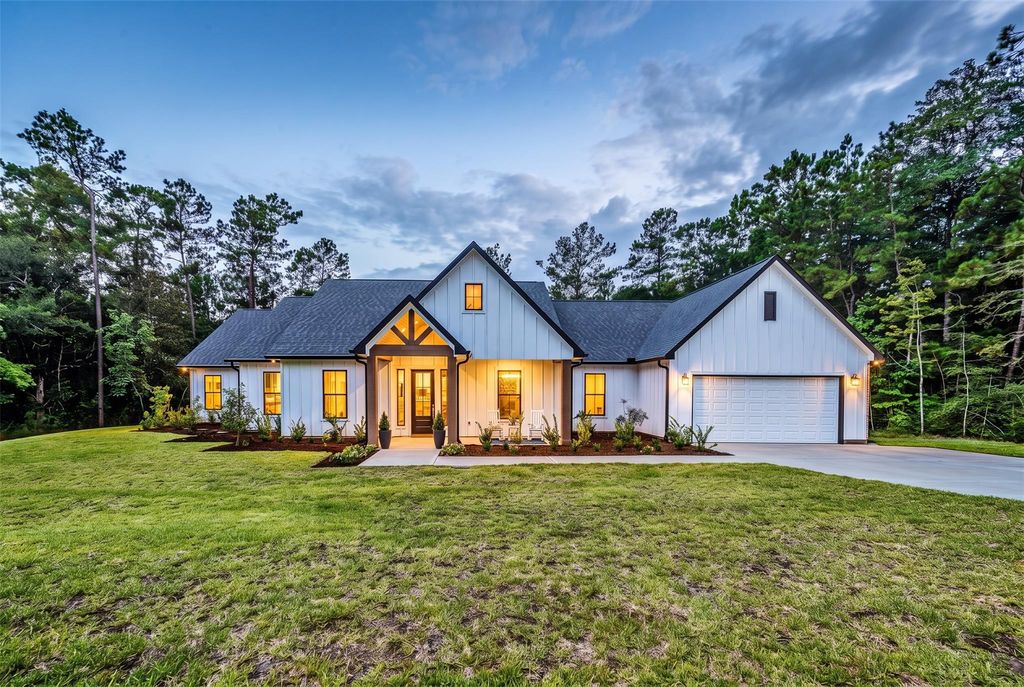
111 Eagle Run is listed for sale at $ 689,000. The Single-Family property has 4 to 5 bedrooms, 3 Full Bathrooms, 1 Half Bathroom, 3319 square feet and was built in 2024. The lot size is 1 Acres. BRWhere modern farmhouse elegance meets peaceful country living. Thoughtfully designed front landscaping enhances the curb appeal of this custom-built property situated on one acre. Blending exceptional craftsmanship with quality finishes and thoughtful design, this home features a striking board-and-batten exterior, black-framed windows, and beautifully crafted brick-accented covered porches. Inside, soaring vaulted ceilings, wood beam accents, and abundant natural light create warm, inviting spaces. The versatile floor plan offers a spacious main home plus a private bonus living area with kitchenette, laundry, study, and covered porch—ideal for multigenerational living, guests, a home office, or additional living space. The thoughtfully designed kitchen offers beautiful finishes and an inviting space for everyday living and entertaining. Additional highlights include a whole-house generator, water softener, reverse osmosis system, no MUD tax, and highly sought-after New Waverly ISD.
Where modern farmhouse elegance meets peaceful country living. Thoughtfully designed front landscaping enhances the curb appeal of this custom-built property situated on one acre. Blending exceptional craftsmanship with quality finishes and thoughtful design, this home features a striking board-and-batten exterior, black-framed windows, and beautifully crafted brick-accented covered porches. Inside, soaring vaulted ceilings, wood beam accents, and abundant natural light create warm, inviting spaces. The versatile floor plan offers a spacious main home plus a private bonus living area with kitchenette, laundry, study, and covered porch—ideal for multigenerational living, guests, a home office, or additional living space. The thoughtfully designed kitchen offers beautiful finishes and an inviting space for everyday living and entertaining. Additional highlights include a whole-house generator, water softener, reverse osmosis system, no MUD tax, and highly sought-after New Waverly ISD.
Disclaimer: Lot configuration and dimensions are estimates, not based on personal knowledge and come from a third party (Digital Map Products); therefore, you should not rely on the estimates and perform independent confirmation as to their accuracy
Ready to Sell your Home?
If you like this property and are also considering selling your current home now, you may find out how. Request your home selling analysis report featuring Recently Sold, Market Analysis, Home Valuations, and Market Update.
School information is computer generated and may not be accurate or current. Buyer must independently verify and confirm enrollment. Please contact the school district to determine the schools to which this property is zoned.










 Just listed
 Currency converter







 Share
Share


 Erase note
 You currently have no custom folders