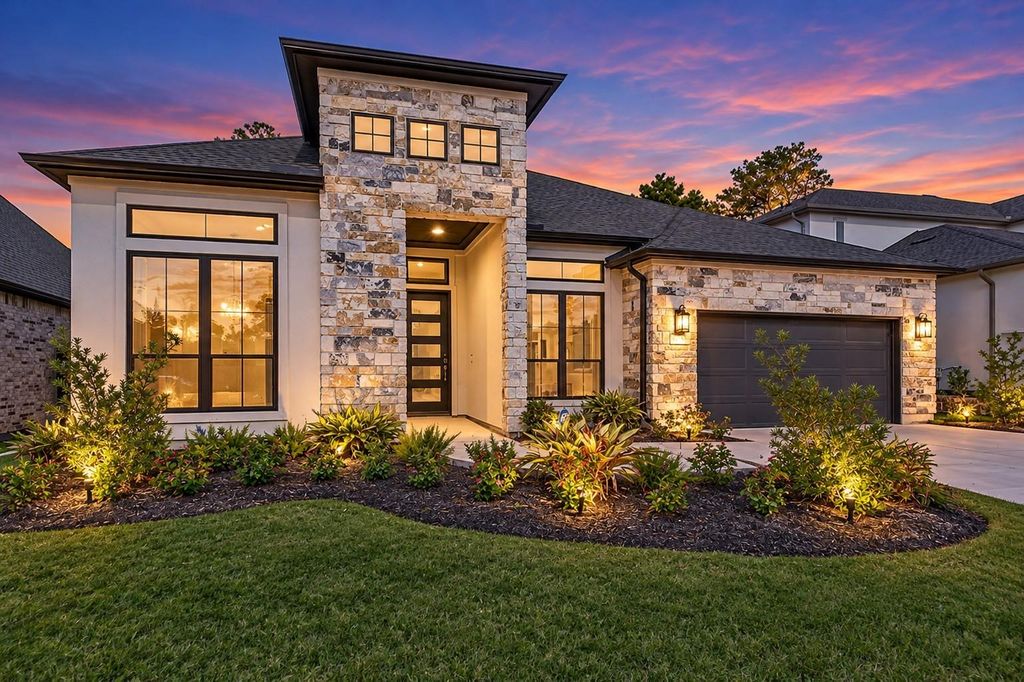
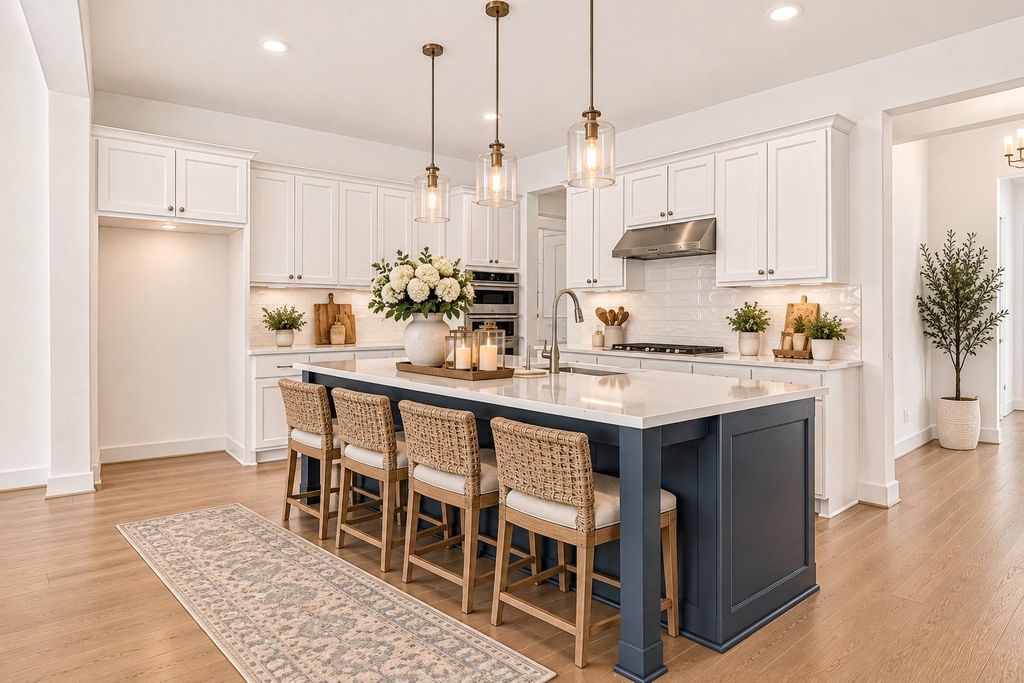
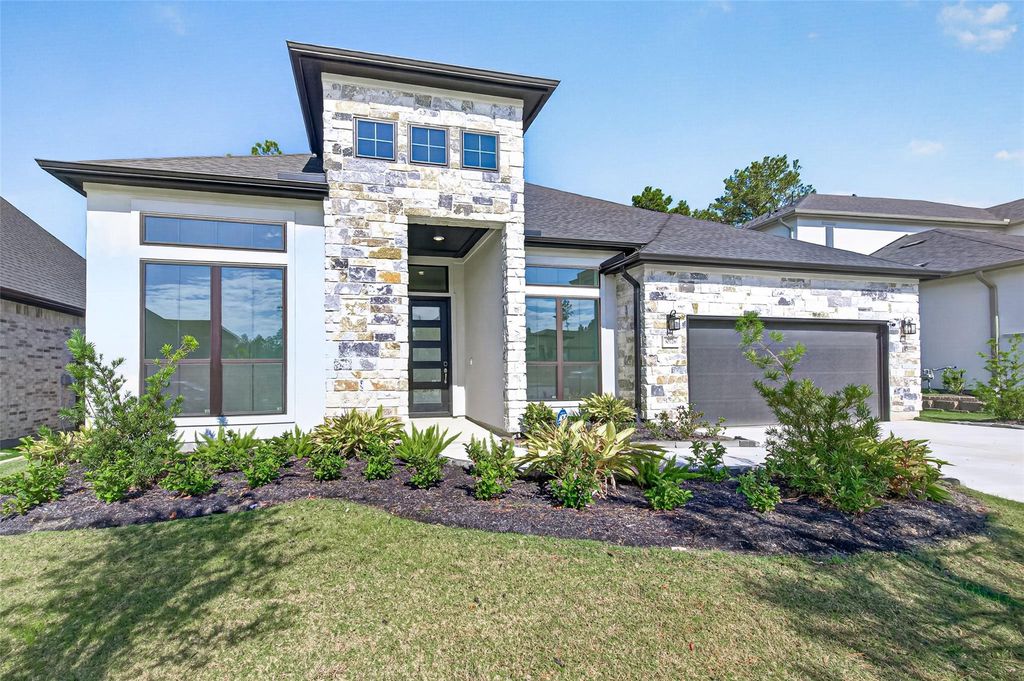
[[800]]30726 Lila Grove Ln is listed for sale at 629,000. The Single-Family property has 4 bedrooms, 3 Full Bathrooms, 3102 square feet, and was built in 2025. The lot size is 9075 Square feet.[[500]]Stunning, like new Fenton with thoughtful design, luxurious finishes, exceptional upgrades! A beautiful foyer opens to an inviting, open-concept living space featuring soaring cathedral ceilings, Shaw hardwood flooring throughout, and a striking 60 Allusion linear electric fireplace. Gourmet kitchen is a chefs dream, showcasing an oversized island, KitchenAid appliances, butlers pantry walk-in pantry. Multi-panel stacking doors create a seamless transition to the impressive covered patio, complete w/ cathedral ceilings private backyard w/ no rear neighborsperfect for relaxing or entertaining. Spacious flex room, large secondary bedrooms a private office make this the perfect floorplan for comfort, functionality upgraded living! Additional highlights include a spacious 3-car tandem garage, whole-home RainSoft water softener, under-sink ozone water treatment Generac Whole Home generator (owned). Great Schools amazing community amenities!
Stunning, like new Fenton with thoughtful design, luxurious finishes, & exceptional upgrades! A beautiful foyer opens to an inviting, open-concept living space featuring soaring cathedral ceilings, Shaw hardwood flooring throughout, and a striking 60” Allusion linear electric fireplace. Gourmet kitchen is a chef’s dream, showcasing an oversized island, KitchenAid appliances, butler’s pantry & walk-in pantry. Multi-panel stacking doors create a seamless transition to the impressive covered patio, complete w/ cathedral ceilings & private backyard w/ no rear neighbors—perfect for relaxing or entertaining. Spacious flex room, large secondary bedrooms & a private office make this the perfect floorplan for comfort, functionality & upgraded living! Additional highlights include a spacious 3-car tandem garage, whole-home RainSoft water softener, under-sink ozone water treatment & Generac Whole Home generator (owned). Great Schools & amazing community amenities!
Disclaimer: Lot configuration and dimensions are estimates, not based on personal knowledge and come from a third party (Digital Map Products); therefore, you should not rely on the estimates and perform independent confirmation as to their accuracy
View neighborhood information
Ready to Sell your Home?
Request a complimentary home selling analysis featuring recently sold properties, market trends, home valuations and a personalized market update.
School information is computer generated and may not be accurate or current. Buyer must independently verify and confirm enrollment. Please contact the school district to determine the schools to which this property is zoned.







 Just listed
 Currency converter





 Share


 Erase note
 You currently have no custom folders