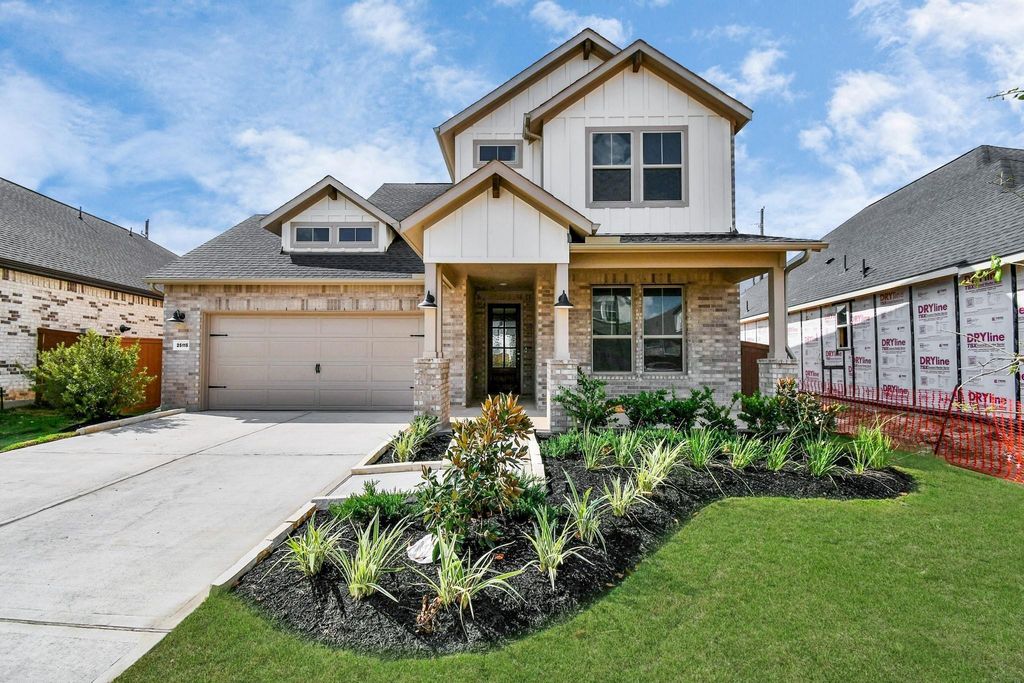
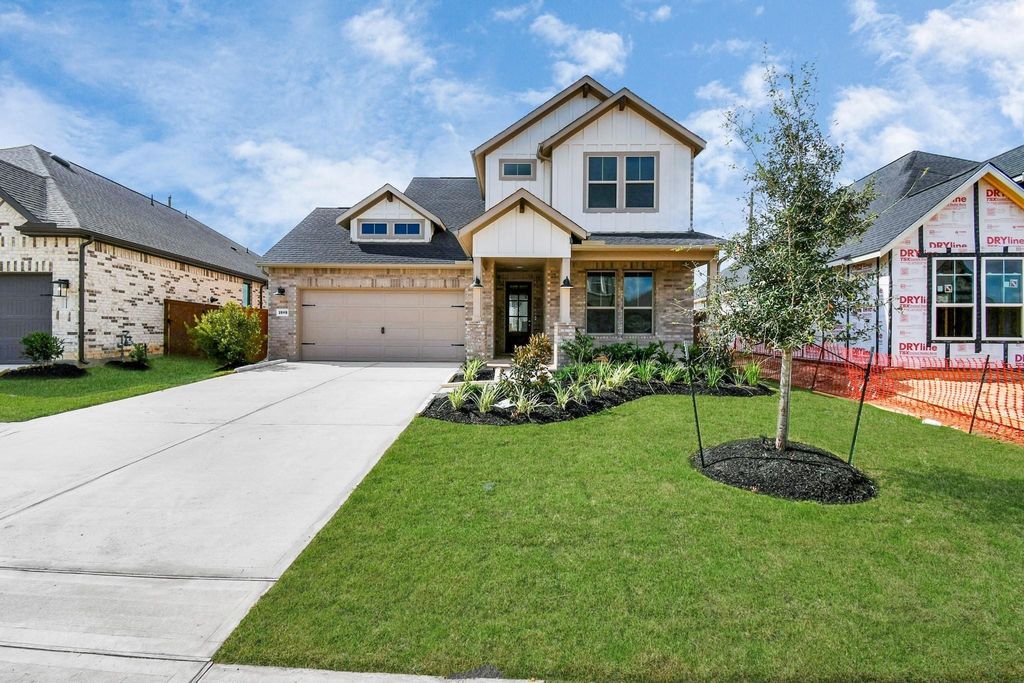
[[800]]25115 Midnight Willow Dr is listed for sale at 432,990. The Single-Family property has 4 bedrooms, 3 Full Bathrooms, 2614 square feet, and was built in 2025. The lot size is 7327 Square feet.[[500]]NEW CONSTRUCTION - KATY ISD. Featuring elegant sloped ceilings and a fabulous layout, Brookfield Residentials Rowan plan offers incomparable style. This two-story split-bedroom design includes 4 bedrooms, a study, and an upstairs game roomperfect for a playroom, media space, or secondary lounge. Enjoy total privacy with no back neighbors. Move-in ready convenience includes blinds installed throughout and installed Whirlpool appliances, complete with a refrigerator, washer, and dryer. The main level features a quiet primary suite with optional sloped ceilings and direct closet access to the utility room for effortless laundry access. With exceptional flow, versatile spaces, and premium turn-key features, this home provides room for everyone to live, work, and play.
NEW CONSTRUCTION - KATY ISD. Featuring elegant sloped ceilings and a fabulous layout, Brookfield Residential's Rowan plan offers incomparable style. This two-story split-bedroom design includes 4 bedrooms, a study, and an upstairs game room—perfect for a playroom, media space, or secondary lounge. Enjoy total privacy with no back neighbors. Move-in ready convenience includes blinds installed throughout and installed Whirlpool appliances, complete with a refrigerator, washer, and dryer. The main level features a quiet primary suite with optional sloped ceilings and direct closet access to the utility room for effortless laundry access. With exceptional flow, versatile spaces, and premium turn-key features, this home provides room for everyone to live, work, and play.
Disclaimer: Lot configuration and dimensions are estimates, not based on personal knowledge and come from a third party (Digital Map Products); therefore, you should not rely on the estimates and perform independent confirmation as to their accuracy
View neighborhood information
Ready to Sell your Home?
Request a complimentary home selling analysis featuring recently sold properties, market trends, home valuations and a personalized market update.
School information is computer generated and may not be accurate or current. Buyer must independently verify and confirm enrollment. Please contact the school district to determine the schools to which this property is zoned.







 New construction
 Just listed
 Currency converter








 Share


 Erase note
 You currently have no custom folders