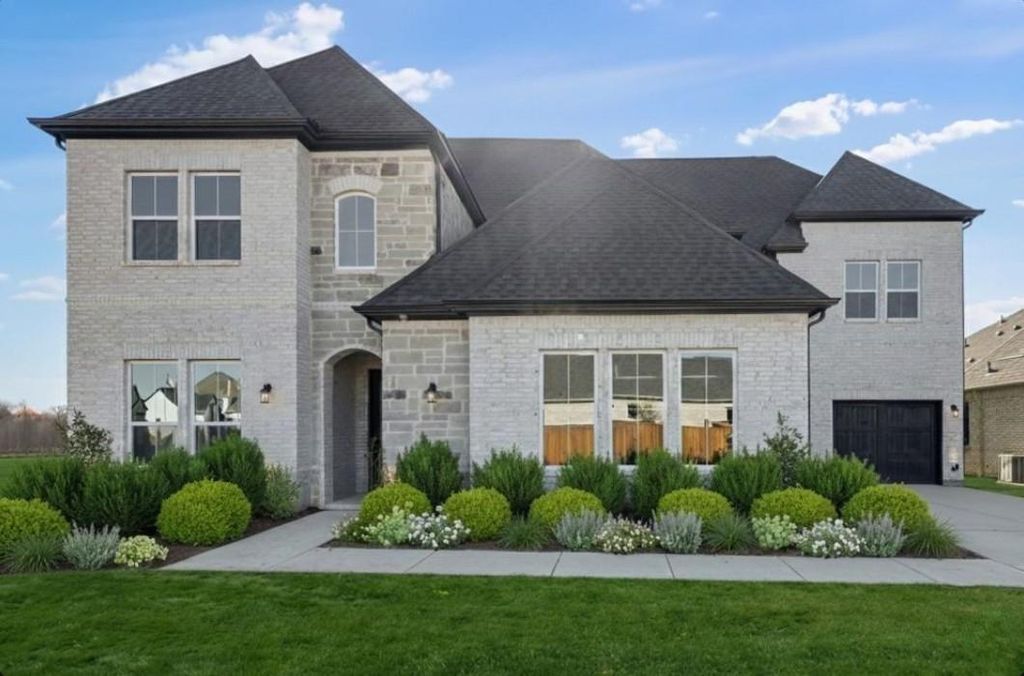
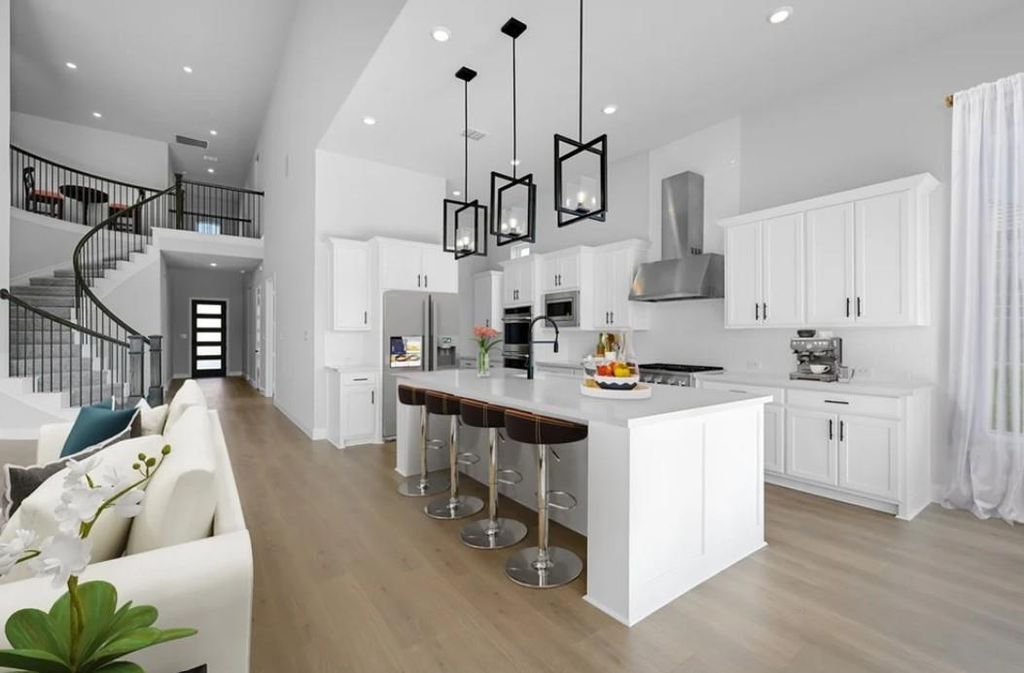
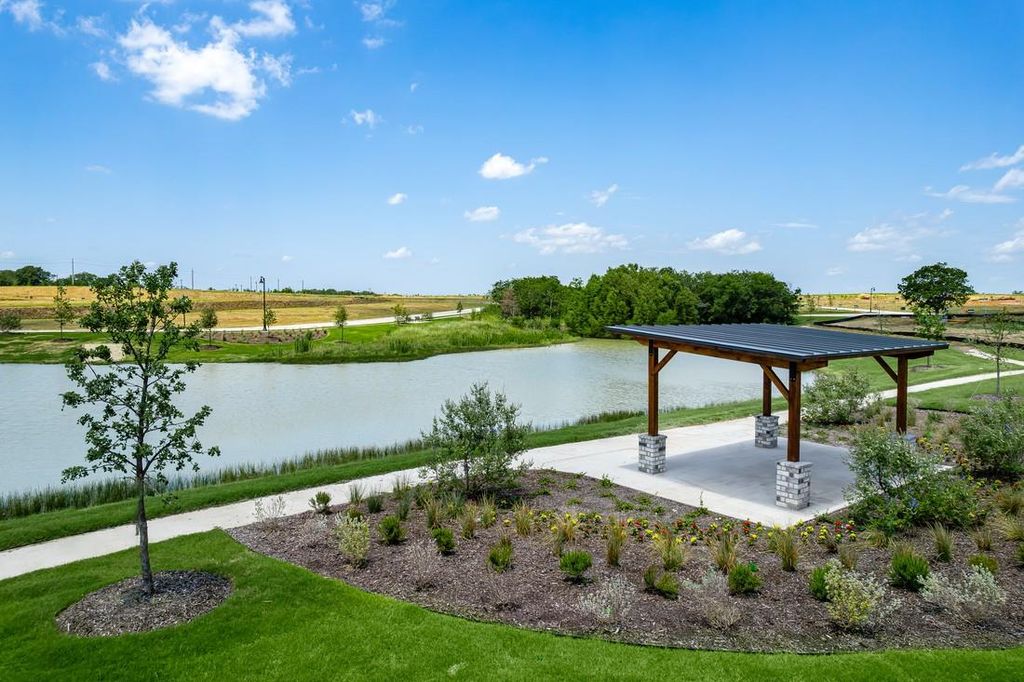
1612 Yellow Rose Rd is listed for sale at $ 853,540. The Residential - Single Family property has 5 bedrooms, 5 Full Bathrooms, 1 Half Bathroom, 4539 square feet and was built in 2025. The lot size is 9106 Square feet. BRWhat’s special: Dedicated Study - 1st Floor Primary Suite. New Construction – Ready Now! Built by Taylor Morrison, America’s Most Trusted Home Builder. Welcome to the Victoria at 1612 Yellow Rose Road in The Ranch at Uptown Celina! This stunning home features a dramatic spiral staircase, private study, open-concept living with a gourmet kitchen, and two covered outdoor spaces. The main-floor primary suite includes a spa-like bath, large walk-in closet, and direct laundry access. Two guest suites, one with a private sitting area, complete the first floor, while upstairs offers two bedrooms, a game room, and media room. Enjoy resort-style amenities including a pool, dog park, trails, and two air-conditioned community centers—all in the top-rated Celina ISD with easy access to the Dallas North Tollway and Preston Road. Luxury and lifestyle come together in Uptown Celina. Additional Highlights Include: Gourmet kitchen, sliding glass door at great room, drop-in tub at primary suite, and media room. MLS21329697
What's special: Dedicated Study - 1st Floor Primary Suite. New Construction – Ready Now! Built by Taylor Morrison, America's Most Trusted Home Builder. Welcome to the Victoria at 1612 Yellow Rose Road in The Ranch at Uptown Celina! This stunning home features a dramatic spiral staircase, private study, open-concept living with a gourmet kitchen, and two covered outdoor spaces. The main-floor primary suite includes a spa-like bath, large walk-in closet, and direct laundry access. Two guest suites, one with a private sitting area, complete the first floor, while upstairs offers two bedrooms, a game room, and media room. Enjoy resort-style amenities including a pool, dog park, trails, and two air-conditioned community centers—all in the top-rated Celina ISD with easy access to the Dallas North Tollway and Preston Road. Luxury and lifestyle come together in Uptown Celina. Additional Highlights Include: Gourmet kitchen, sliding glass door at great room, drop-in tub at primary suite, and media room. MLS#21329697
MLS#
NTREIS-21329697
List Price
$853,540 ($188/Sqft.)
Listing Status
For Sale
Address
1612 Yellow Rose Rd
City
Celina
State
TX
Zip Code
75009
County
Collin County
Subdivision
The Ranch at Uptown Celina
Legal Description
RANCH AT UPTOWN PHASE ONE, THE (CCL), BLK A, LOT 1
Cable TV Available, Double Vanity, Eat-in Kitchen, High Speed Internet Available, Kitchen Island, Open Floorplan, Pantry, Smart Home System, Sound System Wiring, Walk-In Closet(s)
Exterior
Roof
Composition
Foundation
Slab
Private Pool
No
Exterior Type
Brick
Lot Description
Landscaped, Sprinkler System, Subdivision
Parking
Driveway, Garage, Garage Door Opener, Garage Faces Front, Garage Faces Side
Parking Space
Garage 3 / Carport 0 / Total Covered 3
Fencing
Wood
Porch
Covered,Front Porch,Patio
Easements
Utilities
Utility
MUD Sewer,MUD Water
Area Pool
Yes
Exterior
Covered Patio/Porch, Rain Gutters, Lighting
Extra details you may need to know
Dwelling Type
Single Detached
Community Features
Club House,Community Pool,Curbs,Jogging Path/Bike Path,Park,Playground,Pool,Sidewalks,Other
Financial information
Maintenance Fee
$950/Annually
Maint Fee Includes
Full Use of Facilities,Maintenance Grounds,Maintenance Structure,Management Fees
Disclaimer: Lot configuration and dimensions are estimates, not based on personal knowledge and come from a third party (Digital Map Products); therefore, you should not rely on the estimates and perform independent confirmation as to their accuracy
Ready to Sell your Home?
If you like this property and are also considering selling your current home now, you may find out how. Request your home selling analysis report featuring Recently Sold, Market Analysis, Home Valuations, and Market Update.
School information is computer generated and may not be accurate or current. Buyer must independently verify and confirm enrollment. Please contact the school district to determine the schools to which this property is zoned.












 Just listed
 Currency converter
 Add to calendar








 Share
Share


 Erase note
 You currently have no custom folders