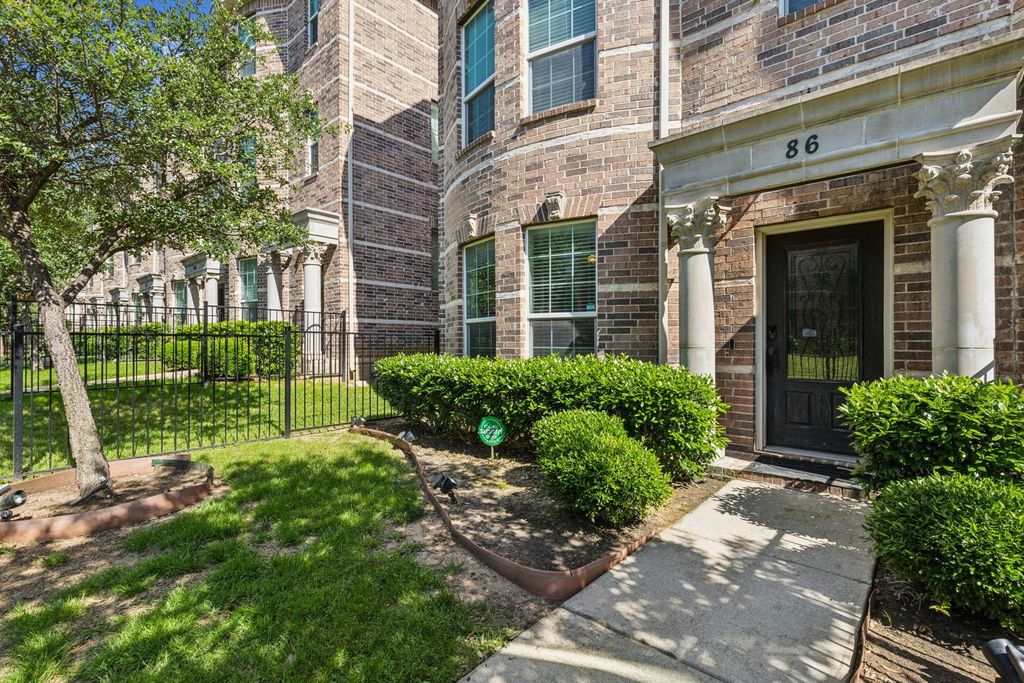
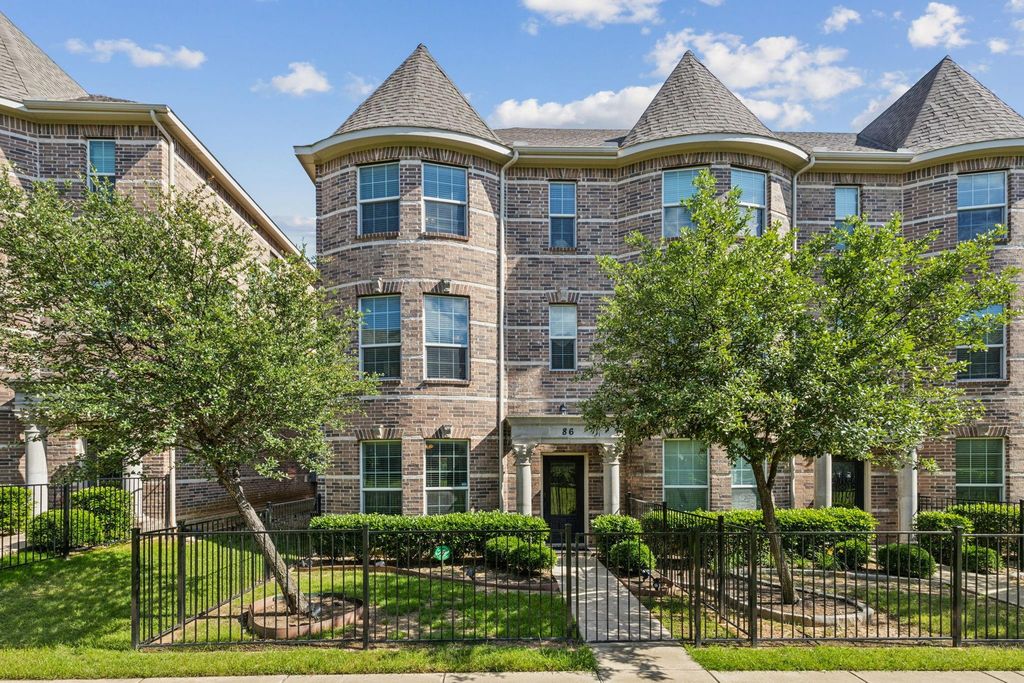
[[800]]2500 Rockbrook Dr unit6C-86 is listed for sale at 314,999. The Residential - Condo property has 3 bedrooms, 2 Full Bathrooms, 1 Half Bathroom, 1802 square feet, and was built in 2013. The lot size is 17424 Square feet.[[500]]PRICED TO SELL. MOTIVATED SELLER. Welcome to this beautifully maintained 3-bedroom, 2.5-bath end unit condo that perfectly blends charm, comfort, and conveniencejust minutes from vibrant shopping, dining, and entertainment in downtown Lewisville.Step inside to find a flexible first-floor suite with a private full bathideal for guests, a home office, or a quiet retreat. Upstairs, the open-concept second floor is perfect for entertaining and a cozy living area that flows into a modern kitchen featuring granite countertops, a generous island with seating and storage. Step out onto the private balcony to enjoy your morning coffee or unwind after a long day.On the third floor, youll find the serene primary suite complete with a sitting area, luxurious jetted tub, separate shower, double vanity, and a large walk-in closet. A third bedroom with an ensuite bath and a conveniently located laundry room round out the upper level.Enjoy thoughtful upgrades throughout including decorative lighting. Refrigerator is included!This rare corner unit offers extra privacy and additional parking. The HOA provides low-maintenance living and covers exterior upkeep, water, sewer, trash, lawn care, and even the roof.With quick access to 121, I-35, and DFW Airport, plus popular nearby spots like Target, Costco, Saltgrass, and morethis home is a true gem in an unbeatable location. Dont miss your chance to own this exceptional homeschedule your tour today!
PRICED TO SELL. MOTIVATED SELLER.
Welcome to this beautifully maintained 3-bedroom, 2.5-bath end unit condo that perfectly blends charm, comfort, and convenience—just minutes from vibrant shopping, dining, and entertainment in downtown Lewisville.
Step inside to find a flexible first-floor suite with a private full bath—ideal for guests, a home office, or a quiet retreat. Upstairs, the open-concept second floor is perfect for entertaining and a cozy living area that flows into a modern kitchen featuring granite countertops, a generous island with seating and storage. Step out onto the private balcony to enjoy your morning coffee or unwind after a long day.
On the third floor, you’ll find the serene primary suite complete with a sitting area, luxurious jetted tub, separate shower, double vanity, and a large walk-in closet. A third bedroom with an ensuite bath and a conveniently located laundry room round out the upper level.
Enjoy thoughtful upgrades throughout including decorative lighting. Refrigerator is included!
This rare corner unit offers extra privacy and additional parking. The HOA provides low-maintenance living and covers exterior upkeep, water, sewer, trash, lawn care, and even the roof.
With quick access to 121, I-35, and DFW Airport, plus popular nearby spots like Target, Costco, Saltgrass, and more—this home is a true gem in an unbeatable location. Don’t miss your chance to own this exceptional home—schedule your tour today!
Dishwasher, Disposal, Electric Oven, Electric Range, Microwave
Security System
Fire Sprinkler System,Smoke Detector(s)
Interior
Cable TV Available, Decorative Lighting, Eat-in Kitchen, Flat Screen Wiring, Granite Counters, High Speed Internet Available, Kitchen Island, Pantry, Walk-In Closet(s), Second Primary Bedroom
Exterior
Roof
Composition
Foundation
Slab
Private Pool
No
Exterior Type
Brick
Garage Size
20 X 20
Parking
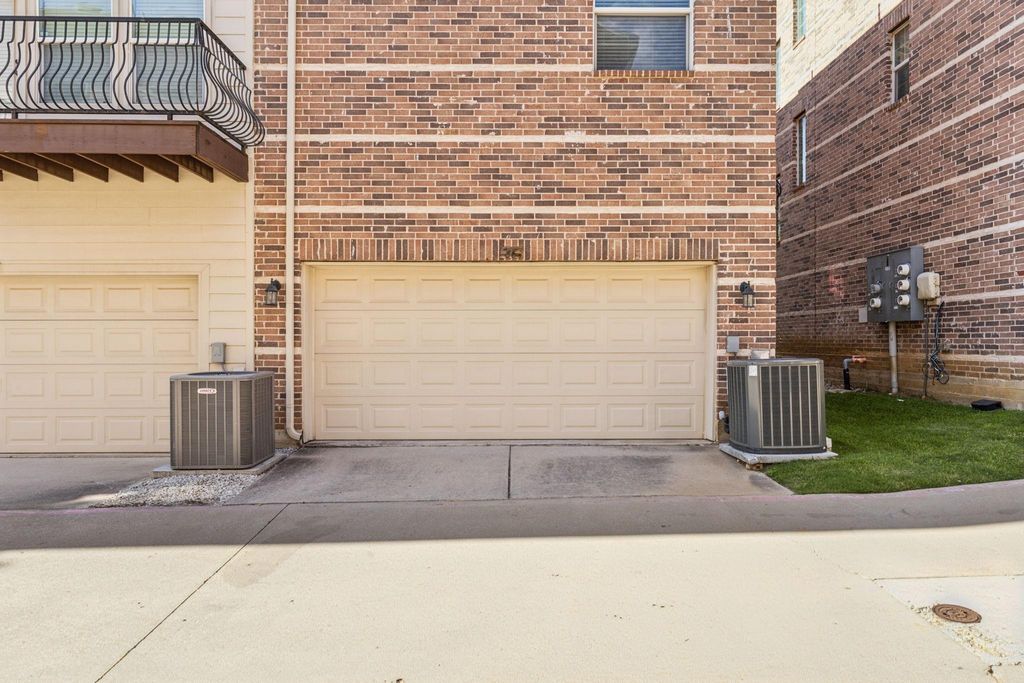
Alley Access, Concrete, Enclosed, Garage, Garage Door Opener, Garage Faces Rear, Garage Single Door
Disclaimer: Lot configuration and dimensions are estimates, not based on personal knowledge and come from a third party (Digital Map Products); therefore, you should not rely on the estimates and perform independent confirmation as to their accuracy
View neighborhood information
Ready to Sell your Home?
Request a complimentary home selling analysis featuring recently sold properties, market trends, home valuations and a personalized market update.
School information is computer generated and may not be accurate or current. Buyer must independently verify and confirm enrollment. Please contact the school district to determine the schools to which this property is zoned.







 Just listed
 Currency converter





 Share


 Erase note
 You currently have no custom folders