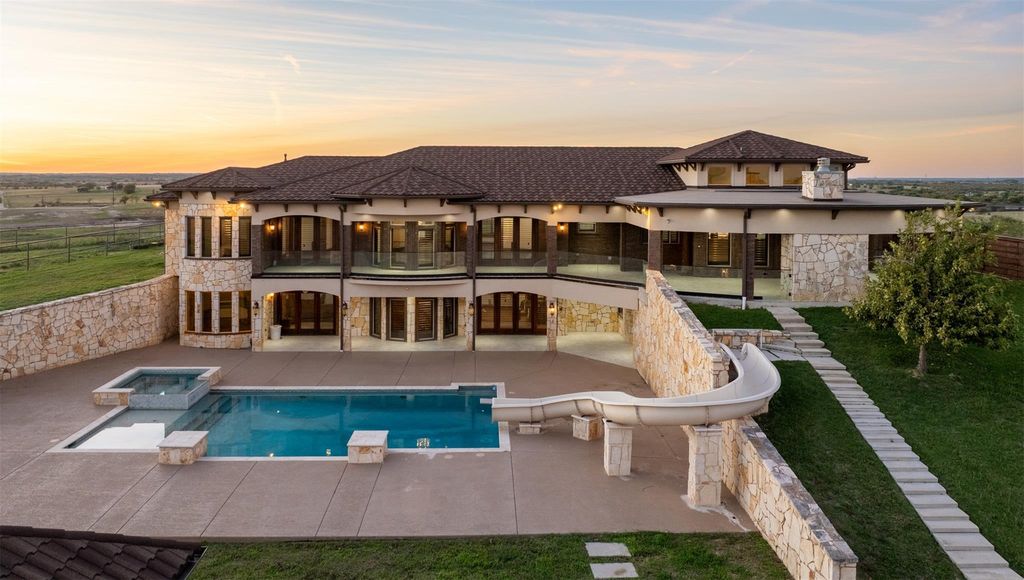
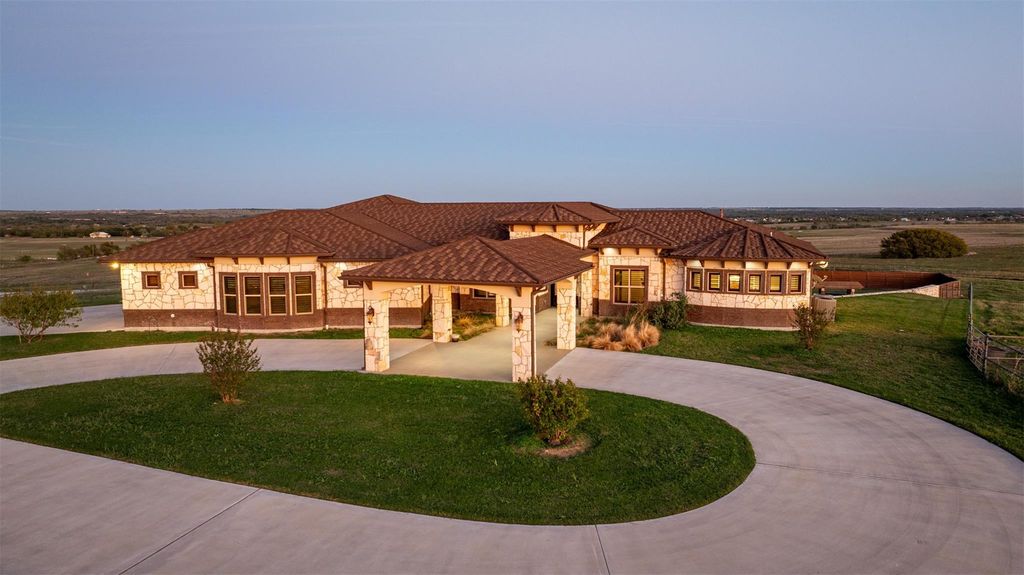
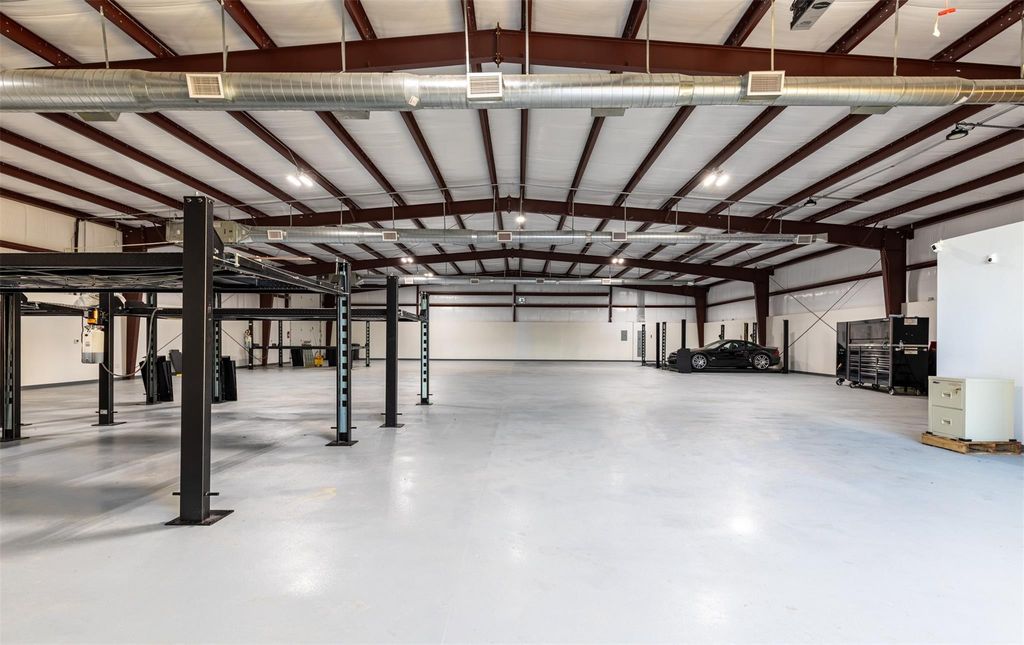
[[800]]353 County Road 2510 is listed for sale at 5,000,000. The Country Homes/Acreage property has 5 bedrooms, 6 Full Bathrooms, 2 Half Bathrooms, 7844 square feet, and was built in 2018. The lot size is 764914 Square feet.[[500]]Experience an extraordinary 360 view on the highest point in Decatur that blends luxury, privacy, and recreation on over 17 acres! This exceptional 7,844-square-foot estate offers 5 bedrooms, 6 full baths, 2 half baths, private guest casita, 5 car attached garage and an impressive collection of amenities. A striking architectural design welcomes you with rich wood accents, intricate wrought-iron detailing, and an elegant staircase. Stunning crystal chandeliers gleam throughout living areas. Updated gourmet kitchen features a commercial-grade Viking range, built-in refrigerator, expansive island, custom cabinetry, and generous pantry space. Thoughtfully designed living areas include a private office with hidden storage room, spacious secondary bedrooms with ensuite baths, powder bathrooms on both levels and a second primary suite downstairs. Lower level walk-out basement is an entertainers dream, featuring an expansive game room, media room, exercise room, storm shelter, mechanics room, pool bathroom with shower, and additional storage. Outdoors, enjoy a resort-style heated pool with spa, tanning deck, slide diving board. Enjoy expansive covered entertaining areas both upstairs and downstairs, an outdoor kitchen area, in-ground trampoline, and sweeping views. The home is plumbed for a generator. Beyond the residence, an impressive 8,054 SF climate-controlled elevated multi-purpose shop offers extraordinary space for automotive enthusiasts, collectors, or hobbyists. Covered parking alongside
Experience an extraordinary 360 view on the highest point in Decatur that blends luxury, privacy, and recreation on over 17 acres! This exceptional 7,844-square-foot estate offers 5 bedrooms, 6 full baths, 2 half baths, private guest casita, 5 car attached garage and an impressive collection of amenities. A striking architectural design welcomes you with rich wood accents, intricate wrought-iron detailing, and an elegant staircase. Stunning crystal chandeliers gleam throughout living areas. Updated gourmet kitchen features a commercial-grade Viking range, built-in refrigerator, expansive island, custom cabinetry, and generous pantry space. Thoughtfully designed living areas include a private office with hidden storage room, spacious secondary bedrooms with ensuite baths, powder bathrooms on both levels and a second primary suite downstairs. Lower level walk-out basement is an entertainer's dream, featuring an expansive game room, media room, exercise room, storm shelter, mechanics room, pool bathroom with shower, and additional storage. Outdoors, enjoy a resort-style heated pool with spa, tanning deck, slide & diving board. Enjoy expansive covered entertaining areas both upstairs and downstairs, an outdoor kitchen area, in-ground trampoline, and sweeping views. The home is plumbed for a generator. Beyond the residence, an impressive 8,054 SF climate-controlled elevated multi-purpose shop offers extraordinary space for automotive enthusiasts, collectors, or hobbyists. Covered parking alongside workshop for long trailers, car hauler or RV parking. An additional 820-square-foot guest quarters with Murphy bed provides flexibility for visitors or extended stays or can serve as a pool house for entertaining. With expansive grounds, gated access, and exceptional recreational amenities, this one-of-a-kind property delivers the ultimate private estate experience just outside the city limits. Come enjoy privacy in a serene environment with endless Texas sunrises and sunsets.
Built-in Gas Range, Built-in Refrigerator, Commercial Grade Range, Commercial Grade Vent, Dishwasher, Disposal, Gas Water Heater, Microwave, Plumbed For Gas in Kitchen
Security System
Security Gate,Security Lights,Smoke Detector(s)
Interior
Built-in Features, Chandelier, Decorative Lighting, Double Vanity, Eat-in Kitchen, Flat Screen Wiring, Granite Counters, High Speed Internet Available, Natural Woodwork, Open Floorplan, Pantry, Walk-In Closet(s), Second Primary Bedroom
Exterior
Roof
Composition,Other
Foundation
Slab
Private Pool
Yes
Private Pool Desc
Heated,In Ground
Exterior Type
Rock/Stone
Lot Description
Acreage, Agricultural, Lrg. Backyard Grass
Garage Size
40 X 45
Parking
Carport, Driveway, Garage, Garage Door Opener, Oversized, RV Carport, Workshop in Garage
Parking Space
Garage 5 / Carport 1 / Total Covered 6
Fencing
Rock/Stone,Wire,Wood
Porch
Covered,Patio
Utility
Electricity Available,Natural Gas Available,Outside City Limits,Private Sewer,Septic,Well
Road Surface
County Road
Accessory Unit
Guest Quarters
Exterior
Balcony, Covered Patio/Porch, Rain Gutters, Lighting, Outdoor Living Center
Disclaimer: Lot configuration and dimensions are estimates, not based on personal knowledge and come from a third party (Digital Map Products); therefore, you should not rely on the estimates and perform independent confirmation as to their accuracy
View neighborhood information
Ready to Sell your Home?
Request a complimentary home selling analysis featuring recently sold properties, market trends, home valuations and a personalized market update.
School information is computer generated and may not be accurate or current. Buyer must independently verify and confirm enrollment. Please contact the school district to determine the schools to which this property is zoned.







 Just listed
 Currency converter





 Share


 Erase note
 You currently have no custom folders