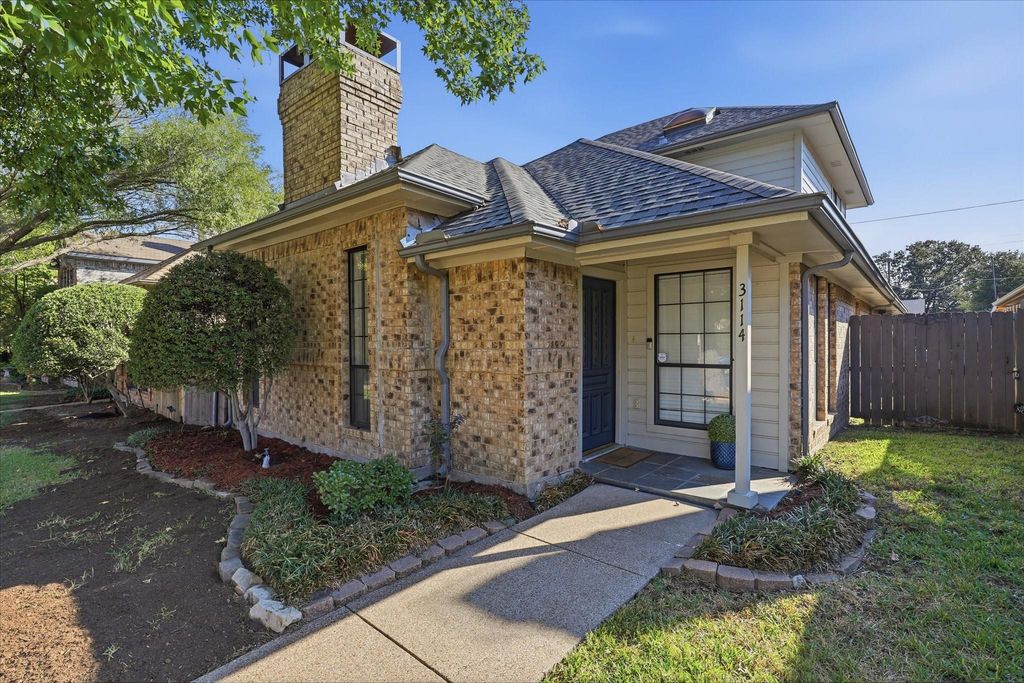
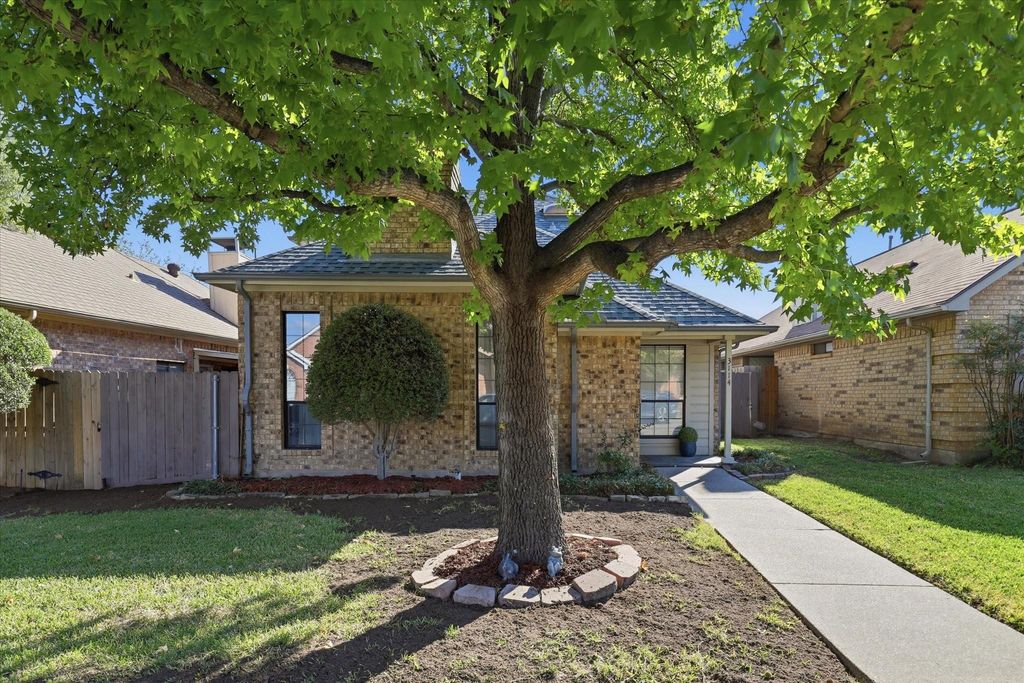
[[800]]3114 Sara Dr is listed for sale at 325,000. The Residential - Single Family property has 3 bedrooms, 2 Full Bathrooms, 1 Half Bathroom, 1734 square feet, and was built in 1984. The lot size is 4007.52 Square feet.[[500]]Welcome home to this charming and beautifully updated property in the heart of Rowlett, Texas! Featuring 3 bedrooms, 2.5 bathrooms, and approximately 1,734 square feet of living space, this home offers a comfortable blend of style, warmth, and functionality.Step inside to discover a spacious, inviting living area complete with a cozy wood-burning fireplace, perfect for relaxing evenings or gathering with loved ones. The well-appointed kitchen features custom cabinetry, quartz countertops, updated appliances, and stylish finishes that make everyday living and entertaining a pleasure.The primary suite provides a relaxing retreat with an updated ensuite bathroom featuring dual sinks and a separate shower. Additional highlights include refreshed flooring throughout, updated light fixtures, fresh neutral interior paint, and an attached garage.Situated on a quiet interior lot in the established Westwood Estates community, this home offers convenient access to nearby parks, nature trails, schools, shopping, dining, and major roadways. Plus, enjoy the added benefit of NO HOA!Whether youre searching for your first home, a place to grow, or your next investment opportunity, this Rowlett property is worth a closer look. Dont miss the opportunity to make it yours!
Welcome home to this charming and beautifully updated property in the heart of Rowlett, Texas! Featuring 3 bedrooms, 2.5 bathrooms, and approximately 1,734 square feet of living space, this home offers a comfortable blend of style, warmth, and functionality.
Step inside to discover a spacious, inviting living area complete with a cozy wood-burning fireplace, perfect for relaxing evenings or gathering with loved ones. The well-appointed kitchen features custom cabinetry, quartz countertops, updated appliances, and stylish finishes that make everyday living and entertaining a pleasure.
The primary suite provides a relaxing retreat with an updated ensuite bathroom featuring dual sinks and a separate shower. Additional highlights include refreshed flooring throughout, updated light fixtures, fresh neutral interior paint, and an attached garage.
Situated on a quiet interior lot in the established Westwood Estates community, this home offers convenient access to nearby parks, nature trails, schools, shopping, dining, and major roadways. Plus, enjoy the added benefit of NO HOA!
Whether you’re searching for your first home, a place to grow, or your next investment opportunity, this Rowlett property is worth a closer look. Don’t miss the opportunity to make it yours!
Cable TV Available, Decorative Lighting, Eat-in Kitchen, Granite Counters, High Speed Internet Available, Open Floorplan, Pantry, Vaulted Ceiling(s), Walk-In Closet(s)
Exterior
Roof
Composition
Foundation
Slab
Private Pool
No
Exterior Type
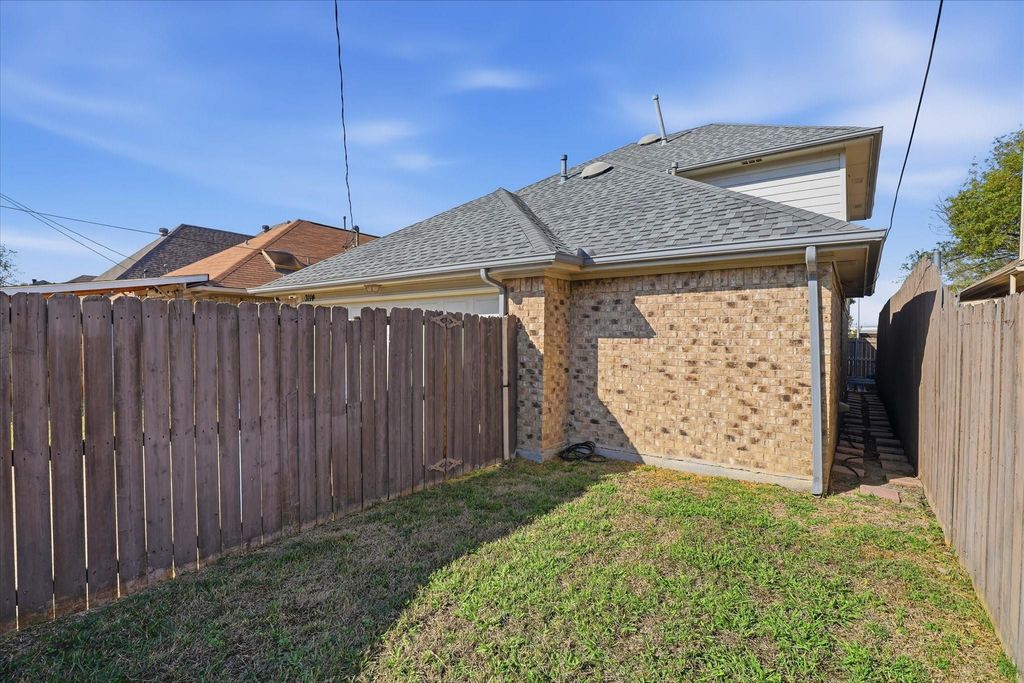
Brick
Lot Description
Few Trees, Interior Lot, Irregular Lot, Landscaped, Sprinkler System, Subdivision
Garage Size
19 X 20
Parking
Alley Access, Driveway, Garage, Garage Door Opener, Garage Faces Rear, Garage Single Door
Disclaimer: Lot configuration and dimensions are estimates, not based on personal knowledge and come from a third party (Digital Map Products); therefore, you should not rely on the estimates and perform independent confirmation as to their accuracy
View neighborhood information
Ready to Sell your Home?
Request a complimentary home selling analysis featuring recently sold properties, market trends, home valuations and a personalized market update.
School information is computer generated and may not be accurate or current. Buyer must independently verify and confirm enrollment. Please contact the school district to determine the schools to which this property is zoned.







 Just listed
 Currency converter





 Share


 Erase note
 You currently have no custom folders