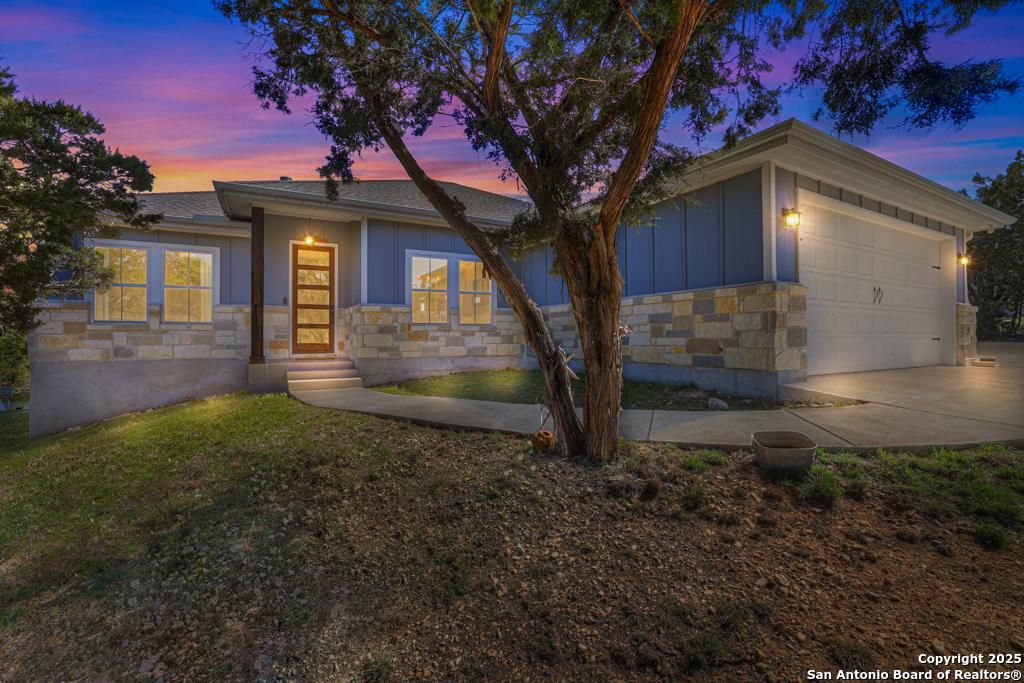
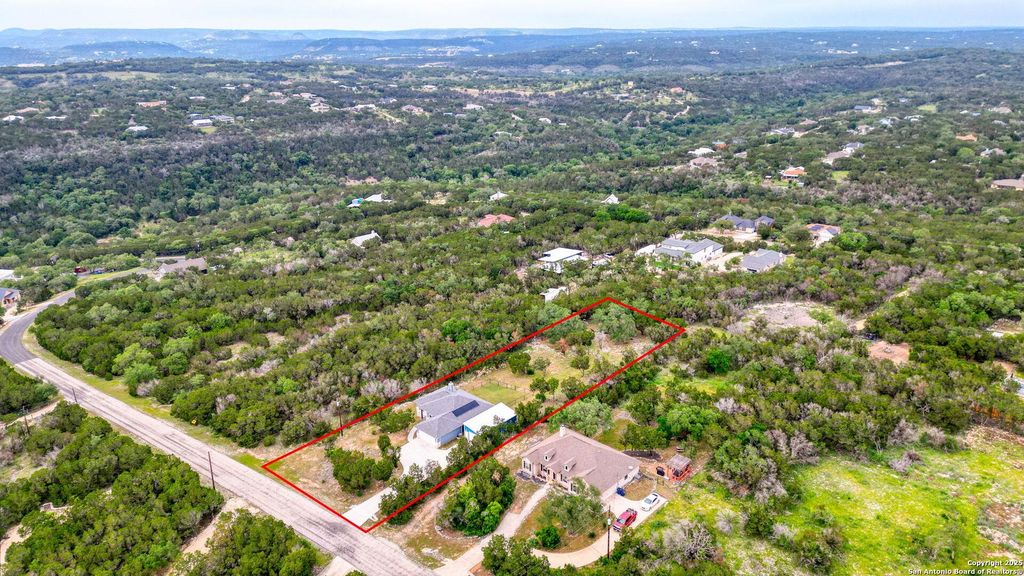
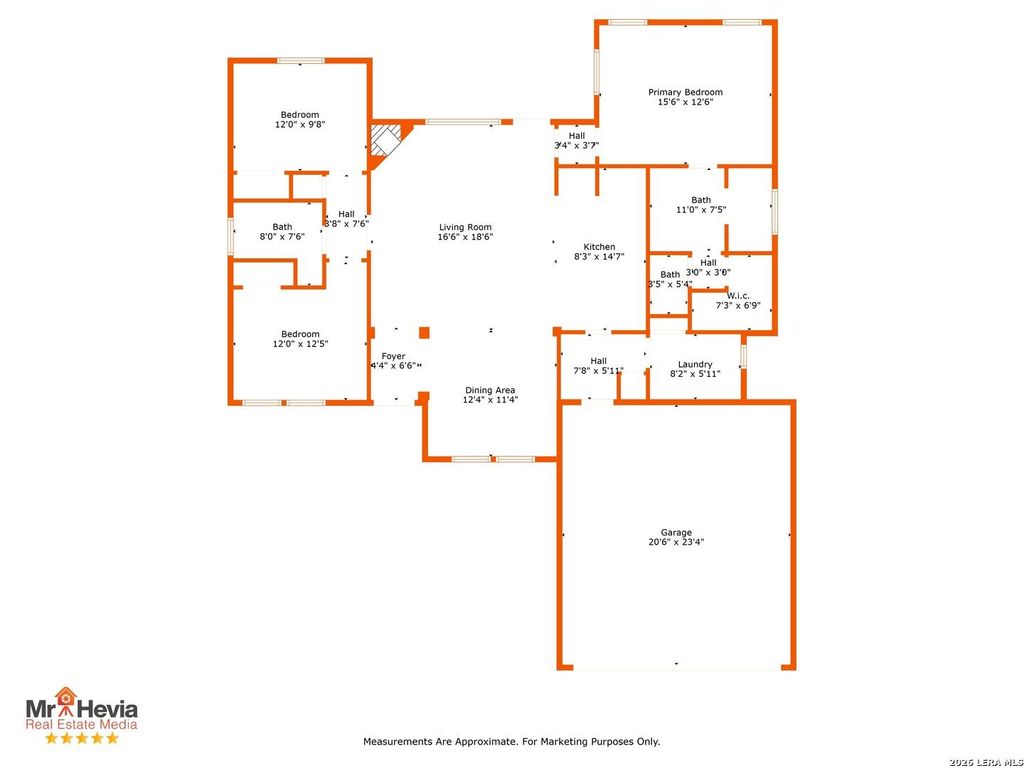
[[800]]315 Hilltop is listed for sale at 499,999. The Single-Family property has 3 bedrooms, 3 Full Bathrooms, 1582 square feet, and was built in 2018. The lot size is 1 Square feet.[[500]]Short-Term Rentals Allowed Hill Country Views 1 Acre Flexible Separate Living Space Discover elevated Hill Country living at 315 Hilltop Ridge in New Braunfels, set on a high-elevation 1-acre lot in The Summit with beautiful views, abundant wildlife, and a peaceful setting just minutes from Canyon Lake, the Guadalupe River, and Historic Gruene. The 1,582 SF main home features 3 bedrooms, 2 baths, and a cozy fireplace, offering a comfortable and inviting retreat for full-time living, weekend escapes, or short-term rental use. A truly exceptional feature of the property is the detached 600 SF insulated and air-conditioned workshop with a fully finished studio apartment and private entrance with its own parking. Designed for versatility, this separate living space includes a kitchenette, full bath, and walk-in closet, providing an ideal private retreat for guests, extended family, a live-in arrangement, home office, creative studio, or potential rental income. The substantial worksh
Short-Term Rentals Allowed | Hill Country Views | 1 Acre | Flexible Separate Living Space Discover elevated Hill Country living at 315 Hilltop Ridge in New Braunfels, set on a high-elevation 1-acre lot in The Summit with beautiful views, abundant wildlife, and a peaceful setting just minutes from Canyon Lake, the Guadalupe River, and Historic Gruene. The 1,582 SF main home features 3 bedrooms, 2 baths, and a cozy fireplace, offering a comfortable and inviting retreat for full-time living, weekend escapes, or short-term rental use. A truly exceptional feature of the property is the detached 600 SF insulated and air-conditioned workshop with a fully finished studio apartment and private entrance with its own parking. Designed for versatility, this separate living space includes a kitchenette, full bath, and walk-in closet, providing an ideal private retreat for guests, extended family, a live-in arrangement, home office, creative studio, or potential rental income. The substantial worksh
Disclaimer: Lot configuration and dimensions are estimates, not based on personal knowledge and come from a third party (Digital Map Products); therefore, you should not rely on the estimates and perform independent confirmation as to their accuracy
View neighborhood information
Ready to Sell your Home?
Request a complimentary home selling analysis featuring recently sold properties, market trends, home valuations and a personalized market update.
School information is computer generated and may not be accurate or current. Buyer must independently verify and confirm enrollment. Please contact the school district to determine the schools to which this property is zoned.










 Just listed
 Currency converter









 Share
Share


 Erase note
 You currently have no custom folders