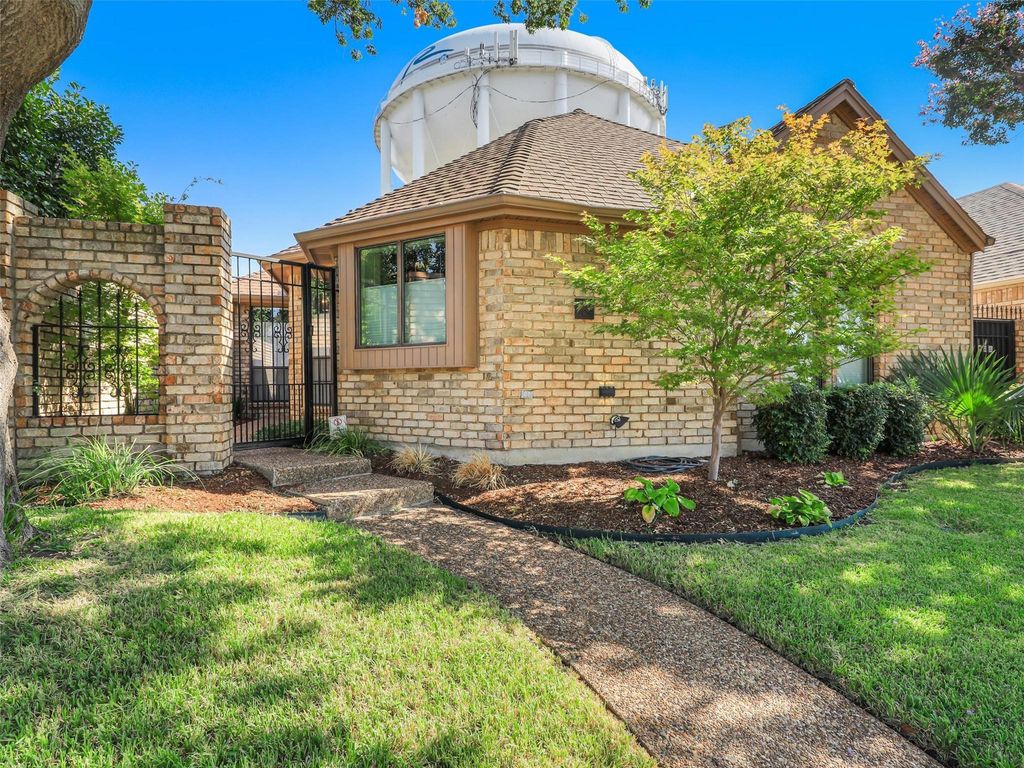
[[800]]709 Woodway Ln is listed for sale at 425,000. The Residential - Single Family property has 3 bedrooms, 2 Full Bathrooms, 1752 square feet, and was built in 1985. The lot size is 4225.32 Square feet.[[500]]Enjoy a quiet, established neighborhood just 20 minutes from downtown Dallas, with convenient access to US-75 and I-635. This completely renovated 3-bedroom, 2-bath home features a relaxed, modern style with designer touches throughout, decorative lighting, luxury vinyl plank flooring, plush carpet, expanded baseboards, and a fresh designer color palette.Designed for easy indoor-outdoor living, the home offers two covered patiosone ideal for grillingand a peaceful backyard with luxury synthetic turf and space for a fire pit. The chefs kitchen features stainless steel appliances, abundant sleek cabinetry, generous granite counter space, and a custom tile backsplash. The dining area seats six and opens to the family room, where a floor-to-ceiling brick fireplace, built-in cabinetry, and access to the side patio and courtyard create a welcoming place to gather.The private primary suite offers a sitting area and an ensuite bath with a deep soaking tub, separate shower, dual sinks, LED-lit vanity, and a spacious closet with a built-in safe. The secondary bedrooms are generously sized. The main bathroom includes a walk-in shower and skylight that fills the space with natural light.The home also includes an attached two-car garage with a 50-amp EV outlet, newer HVAC system 2021, and water heater 2022. A public park with a jogging trail and playground is located just behind the neighborhood.
Enjoy a quiet, established neighborhood just 20 minutes from downtown Dallas, with convenient access to US-75 and I-635. This completely renovated 3-bedroom, 2-bath home features a relaxed, modern style with designer touches throughout, decorative lighting, luxury vinyl plank flooring, plush carpet, expanded baseboards, and a fresh designer color palette.
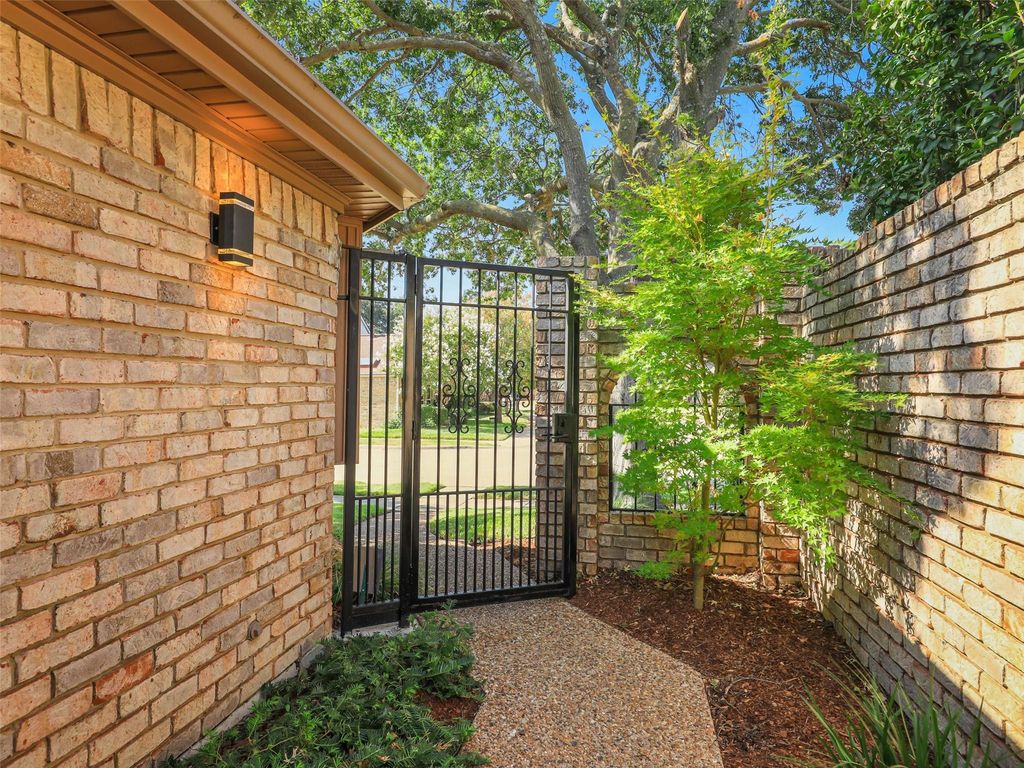
Designed for easy indoor-outdoor living, the home offers two covered patios—one ideal for grilling—and a peaceful backyard with luxury synthetic turf and space for a fire pit. The chef’s kitchen features stainless steel appliances, abundant sleek cabinetry, generous granite counter space, and a custom tile backsplash. The dining area seats six and opens to the family room, where a floor-to-ceiling brick fireplace, built-in cabinetry, and access to the side patio and courtyard create a welcoming place to gather.
The private primary suite offers a sitting area and an ensuite bath with a deep soaking tub, separate shower, dual sinks, LED-lit vanity, and a spacious closet with a built-in safe. The secondary bedrooms are generously sized. The main bathroom includes a walk-in shower and skylight that fills the space with natural light.
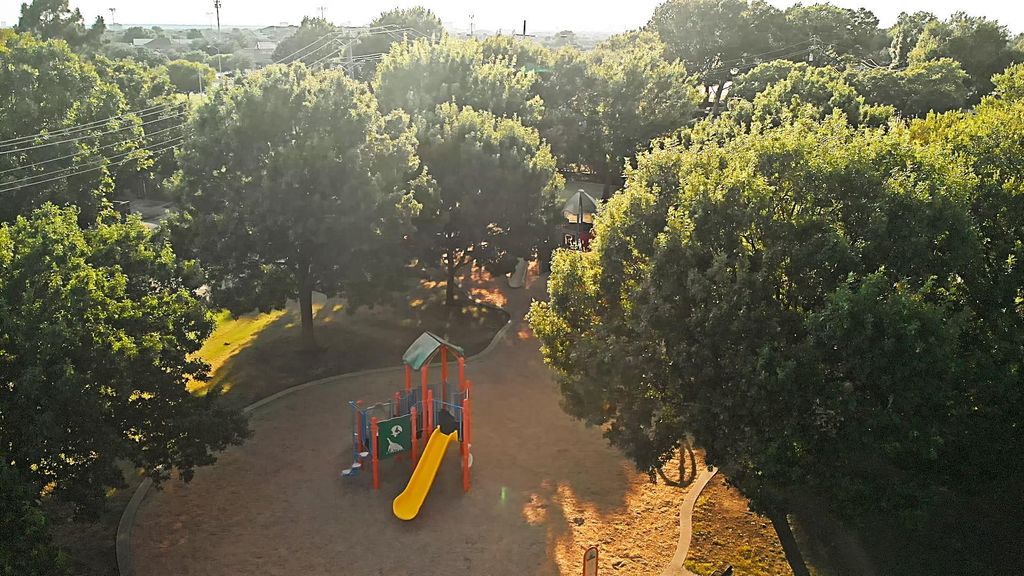
The home also includes an attached two-car garage with a 50-amp EV outlet, newer HVAC system 2021, and water heater 2022. A public park with a jogging trail and playground is located just behind the neighborhood.
Disclaimer: Lot configuration and dimensions are estimates, not based on personal knowledge and come from a third party (Digital Map Products); therefore, you should not rely on the estimates and perform independent confirmation as to their accuracy
View neighborhood information
Ready to Sell your Home?
Request a complimentary home selling analysis featuring recently sold properties, market trends, home valuations and a personalized market update.
School information is computer generated and may not be accurate or current. Buyer must independently verify and confirm enrollment. Please contact the school district to determine the schools to which this property is zoned.








 Just listed
 Currency converter
 Add to Calendar








 Share


 Erase note
 You currently have no custom folders