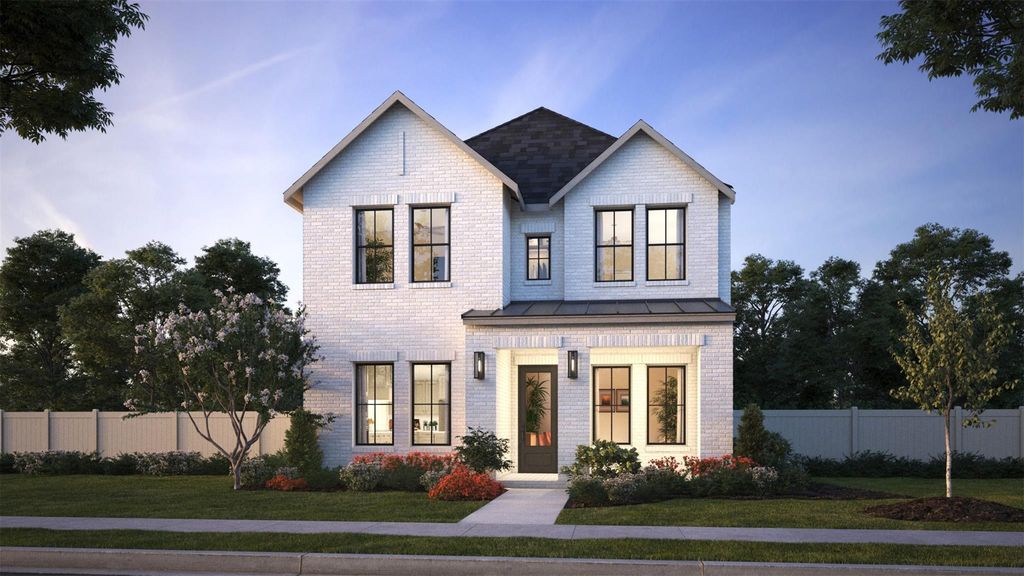
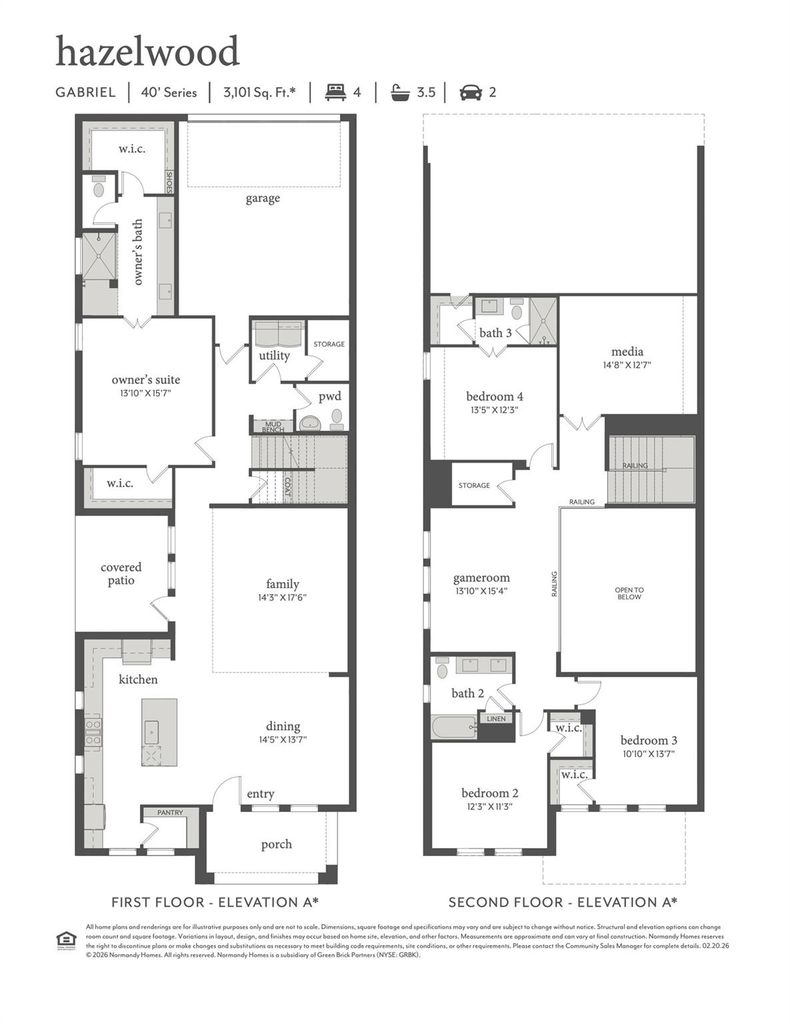
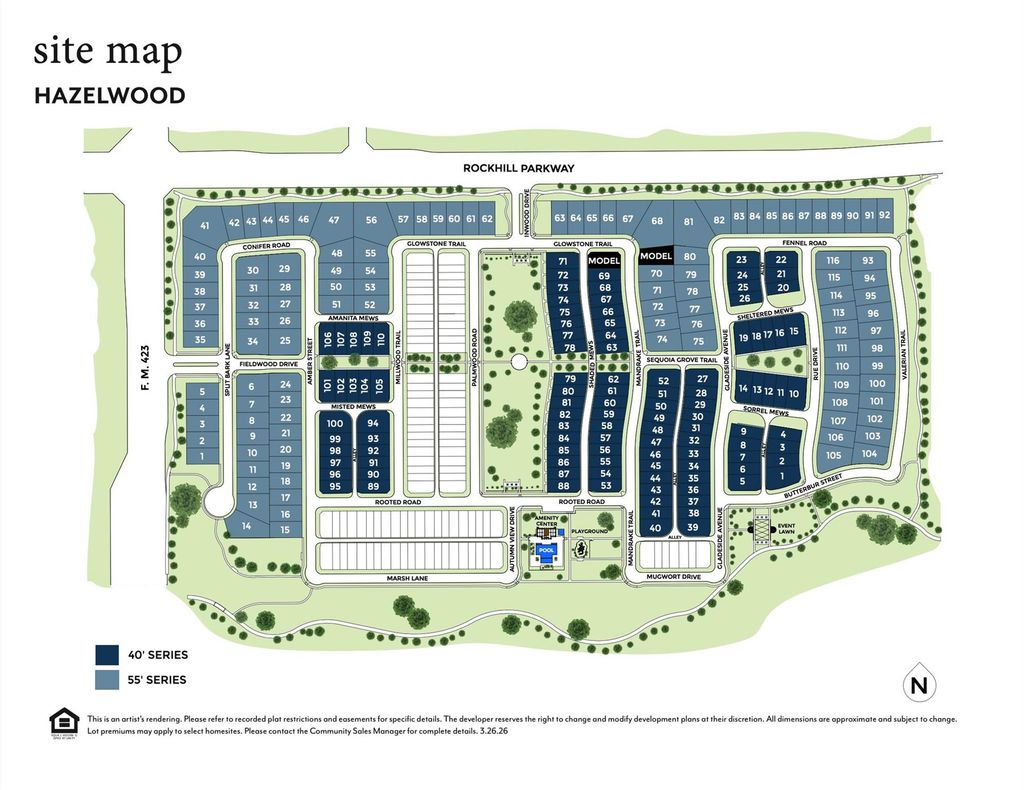
1466 Misted Mews is listed for sale at $ 719,560. The Residential - Single Family property has 4 bedrooms, 3 Full Bathrooms, 1 Half Bathroom, 3101 square feet and was built in 2026. The lot size is 0.161 Acres. BRNORMANDY HOMES GABRIEL floor plan. This stunning Gabriel floor plan in highly sought-after Frisco ISD features over $80,000 in upgrades! Situated on a huge north-facing corner lot overlooking a beautiful greenbelt, this home offers a spacious kitchen, soaring 20-foot ceilings in the family room, and a covered patio with a turfed backyard. The luxurious first-floor owner’s suite features two walk-in closets and a spa-inspired walk-in shower. Upstairs, you’ll find three additional bedrooms with walk-in closets, including a private ensuite, plus a dedicated media room and a game room overlooking the family room below. Thoughtful upgrades include RevWood flooring, a convenient mud bench, and fully encapsulated foam attic insulation for enhanced energy efficiency. Designed with both comfort and style in mind, this exceptional home truly has it all!
NORMANDY HOMES GABRIEL floor plan. This stunning Gabriel floor plan in highly sought-after Frisco ISD features over $80,000 in upgrades! Situated on a huge north-facing corner lot overlooking a beautiful greenbelt, this home offers a spacious kitchen, soaring 20-foot ceilings in the family room, and a covered patio with a turfed backyard. The luxurious first-floor owner's suite features two walk-in closets and a spa-inspired walk-in shower. Upstairs, you'll find three additional bedrooms with walk-in closets, including a private ensuite, plus a dedicated media room and a game room overlooking the family room below. Thoughtful upgrades include RevWood flooring, a convenient mud bench, and fully encapsulated foam attic insulation for enhanced energy efficiency. Designed with both comfort and style in mind, this exceptional home truly has it all!
Decorative Lighting, Double Vanity, Flat Screen Wiring, Granite Counters, High Speed Internet Available, Kitchen Island, Open Floorplan, Pantry, Smart Home System, Walk-In Closet(s)
Alley,Asphalt,Cable Available,City Sewer,City Water,Community Mailbox,Individual Gas Meter,Individual Water Meter,Natural Gas Available,Sidewalk,Underground Utilities
Area Pool
Yes
Exterior
Covered Patio/Porch, Rain Gutters, Lighting
Extra details you may need to know
Dwelling Type
Single Detached
Community Features
Community Pool,Curbs,Greenbelt,Jogging Path/Bike Path,Playground,Sidewalks,Other
Lake Pump
No
Financial information
Maintenance Fee
$1572/Annually
Maint Fee Includes
Front Yard Maintenance,Full Use of Facilities,Maintenance Grounds,Management Fees
Disclaimer: Lot configuration and dimensions are estimates, not based on personal knowledge and come from a third party (Digital Map Products); therefore, you should not rely on the estimates and perform independent confirmation as to their accuracy
Ready to Sell your Home?
If you like this property and are also considering selling your current home now, you may find out how. Request your home selling analysis report featuring Recently Sold, Market Analysis, Home Valuations, and Market Update.
School information is computer generated and may not be accurate or current. Buyer must independently verify and confirm enrollment. Please contact the school district to determine the schools to which this property is zoned.











 Just listed
 Currency converter








 Share
Share


 Erase note
 You currently have no custom folders