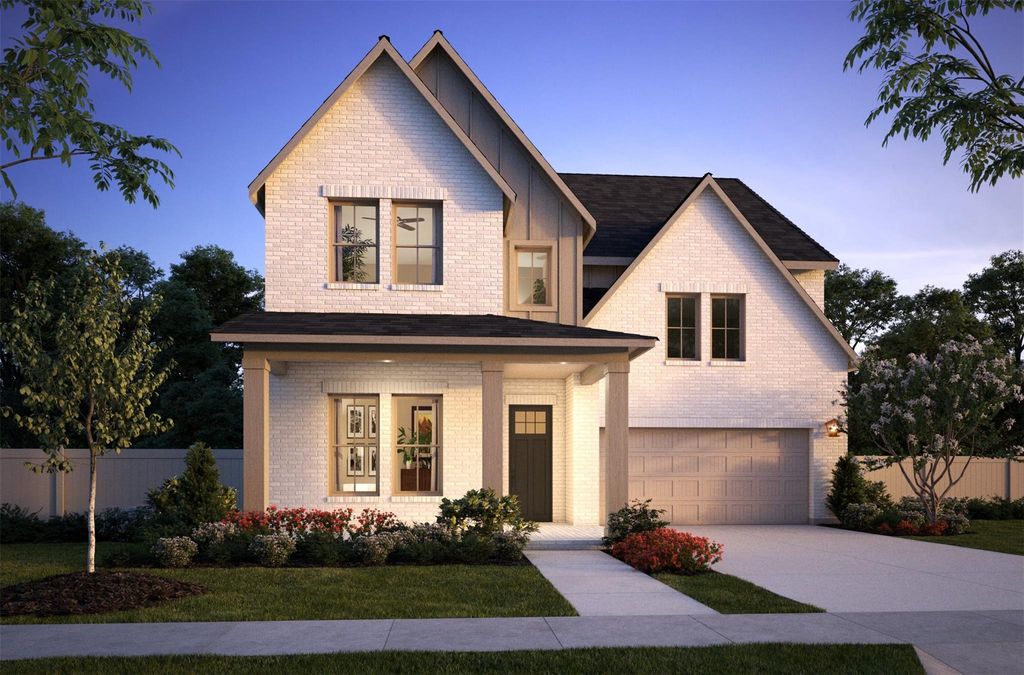
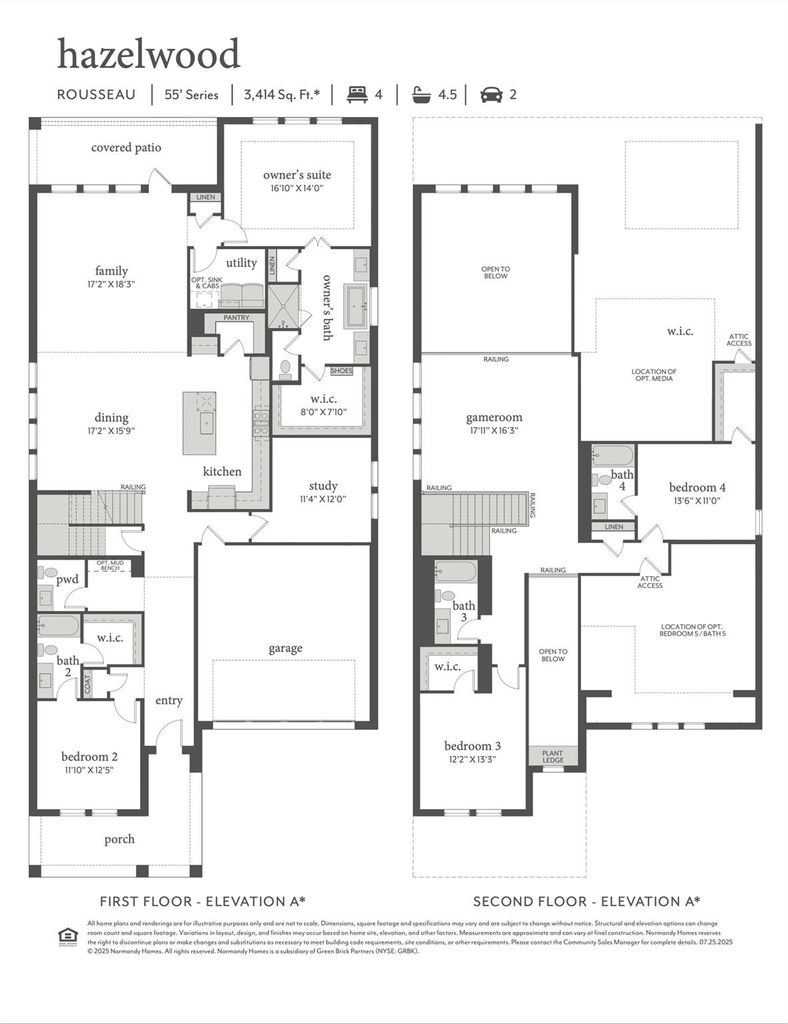
15823 Amber St is listed for sale at $ 899,000. The Residential - Single Family property has 5 bedrooms, 5 Full Bathrooms, 1 Half Bathroom, 3945 square feet and was built in 2026. The lot size is 0.139 Acres. BRNORMANDY HOMES ROUSSEAU floor plan. Welcome to this exceptional 5-bedroom, 5.5-bath luxury home featuring thoughtful design, elegant finishes, and spaces created for modern living. The impressive open-to-above family room creates a stunning focal point, offering a spacious atmosphere perfect for entertaining. The chef-inspired kitchen showcases beautiful upgrades, premium selections, and flows seamlessly into the main living areas. This versatile floor plan includes a private study, game room, and media room, providing the perfect spaces for work, relaxation, and gatherings. RevWood flooring throughout the common areas adds warmth and durability, while the luxurious owner’s suite offers a spa-like bath designed for ultimate comfort and retreat. Enjoy the exceptional lifestyle this community offers with a resort-style pool, beautiful amenity center, and spaces designed for connection and recreation. With its stunning upgrades, spacious layout, and desirable amenities, this home offers the perfect blend of luxury and everyday convenience.
NORMANDY HOMES ROUSSEAU floor plan. Welcome to this exceptional 5-bedroom, 5.5-bath luxury home featuring thoughtful design, elegant finishes, and spaces created for modern living. The impressive open-to-above family room creates a stunning focal point, offering a spacious atmosphere perfect for entertaining. The chef-inspired kitchen showcases beautiful upgrades, premium selections, and flows seamlessly into the main living areas. This versatile floor plan includes a private study, game room, and media room, providing the perfect spaces for work, relaxation, and gatherings. RevWood flooring throughout the common areas adds warmth and durability, while the luxurious owner’s suite offers a spa-like bath designed for ultimate comfort and retreat. Enjoy the exceptional lifestyle this community offers with a resort-style pool, beautiful amenity center, and spaces designed for connection and recreation. With its stunning upgrades, spacious layout, and desirable amenities, this home offers the perfect blend of luxury and everyday convenience.
Decorative Lighting, Double Vanity, Flat Screen Wiring, Granite Counters, High Speed Internet Available, Kitchen Island, Open Floorplan, Pantry, Smart Home System, Vaulted Ceiling(s), Walk-In Closet(s)
Driveway, Garage, Garage Door Opener, Garage Faces Front, Garage Single Door, Inside Entrance, Kitchen Level, Lighted
Parking Space
Garage 2 / Carport 0 / Total Covered 2
Fencing
Back Yard,Wood
Porch
Covered,Front Porch,Patio
Easements
Utilities
Utility
Asphalt,Cable Available,City Sewer,City Water,Community Mailbox,Individual Gas Meter,Individual Water Meter,Natural Gas Available,Sidewalk,Underground Utilities
Disclaimer: Lot configuration and dimensions are estimates, not based on personal knowledge and come from a third party (Digital Map Products); therefore, you should not rely on the estimates and perform independent confirmation as to their accuracy
Ready to Sell your Home?
If you like this property and are also considering selling your current home now, you may find out how. Request your home selling analysis report featuring Recently Sold, Market Analysis, Home Valuations, and Market Update.
School information is computer generated and may not be accurate or current. Buyer must independently verify and confirm enrollment. Please contact the school district to determine the schools to which this property is zoned.











 Just listed
 Currency converter








 Share
Share


 Erase note
 You currently have no custom folders