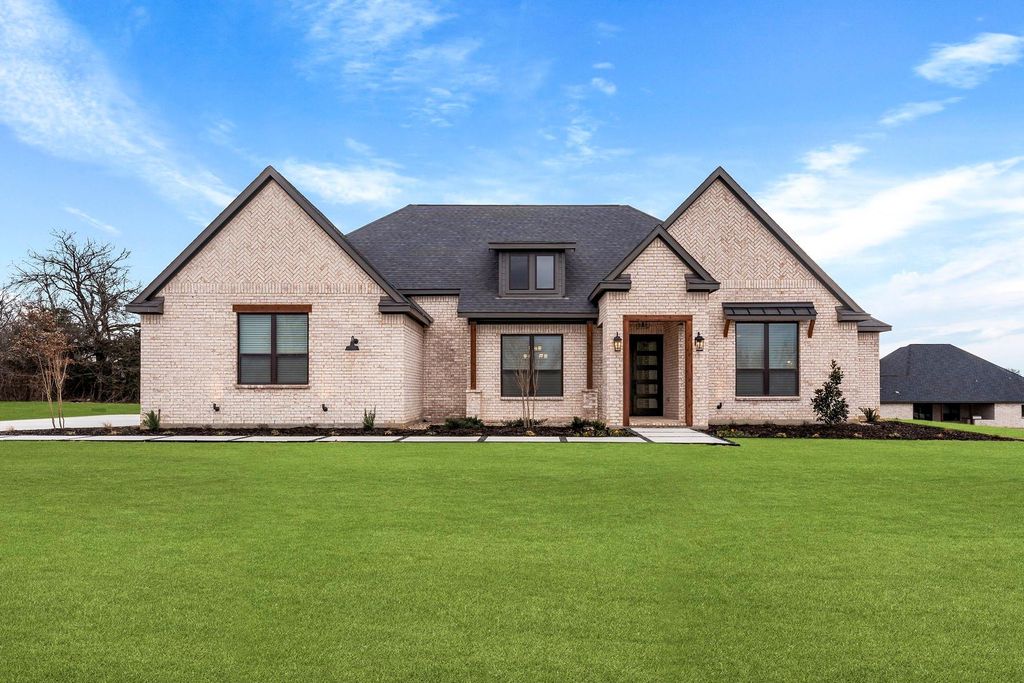
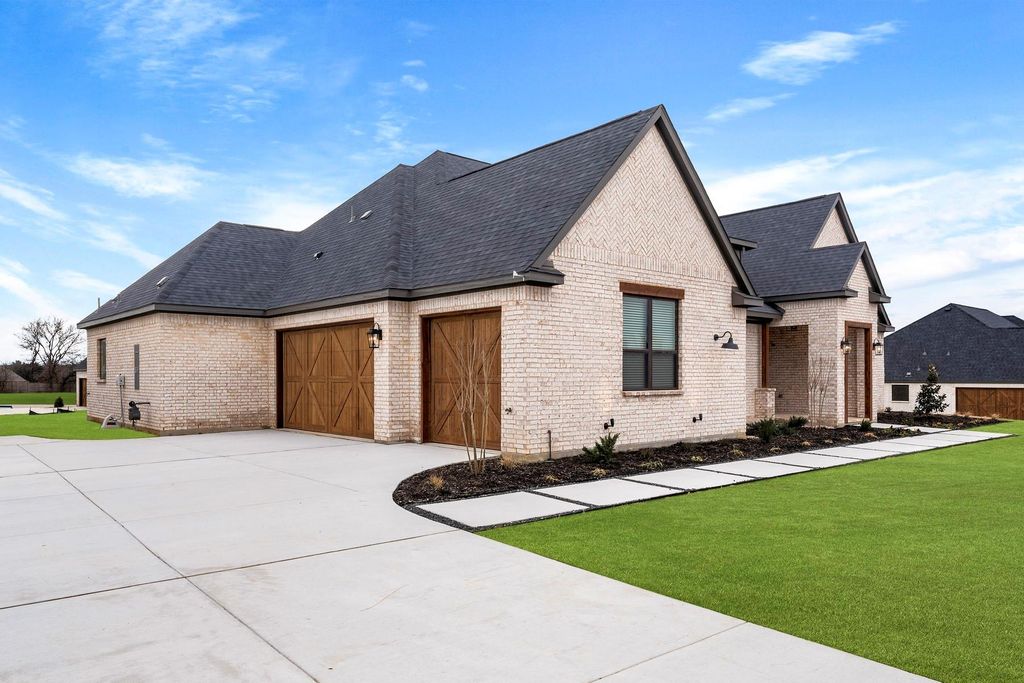
[[800]]105 River Birch Dr is listed for sale at 779,900. The Residential - Single Family property has 3 bedrooms, 2 Full Bathrooms, 1 Half Bathroom, 3042 square feet, and was built in 2026. The lot size is 24109 Square feet.[[500]]No HOA, MUD or PID! Enjoy luxury living on half-acre plus homesites at The Woodlands, where KitchenAid appliances and upgraded finishes come standard. Offering 3 bedrooms, 2.5 bathrooms, a 3-car garage and 3,042 sq. ft., the Bradley floor plan combines generous living spaces with thoughtful details throughout.The open-concept design connects the chef-inspired kitchen, breakfast area and family room, creating a bright and inviting heart of the home. The kitchen features quartz countertops, designer cabinetry, a gas cooktop, KitchenAid appliances and an oversized walk-in pantry. A separate formal dining room provides additional space for special occasions, while a flexible bonus room can adapt as a home office, study, game room or more.Privately situated within the home, the primary retreat features an impressive en-suite bath with expansive vanities, a freestanding soaking tub, walk-in shower and linen closet. The sizable primary walk-in closet offers direct access to the laundry room for added convenience. Each secondary bedroom also features a walk-in closet, providing ample storage throughout the home.The covered back patio extends the living space outdoors with a built-in kitchen featuring generous counter space, a sink and grill - an ideal setting for dining, relaxing and gathering outside.Conveniently located in Denton County near the Highway 380 corridor, The Woodlands pairs a peaceful, nature-rich setting with easy access to destinations throughout North Texas. Community amenities in
No HOA, MUD or PID! Enjoy luxury living on half-acre plus homesites at The Woodlands, where KitchenAid® appliances and upgraded finishes come standard. Offering 3 bedrooms, 2.5 bathrooms, a 3-car garage and 3,042 sq. ft., the Bradley floor plan combines generous living spaces with thoughtful details throughout.
The open-concept design connects the chef-inspired kitchen, breakfast area and family room, creating a bright and inviting heart of the home. The kitchen features quartz countertops, designer cabinetry, a gas cooktop, KitchenAid® appliances and an oversized walk-in pantry. A separate formal dining room provides additional space for special occasions, while a flexible bonus room can adapt as a home office, study, game room or more.
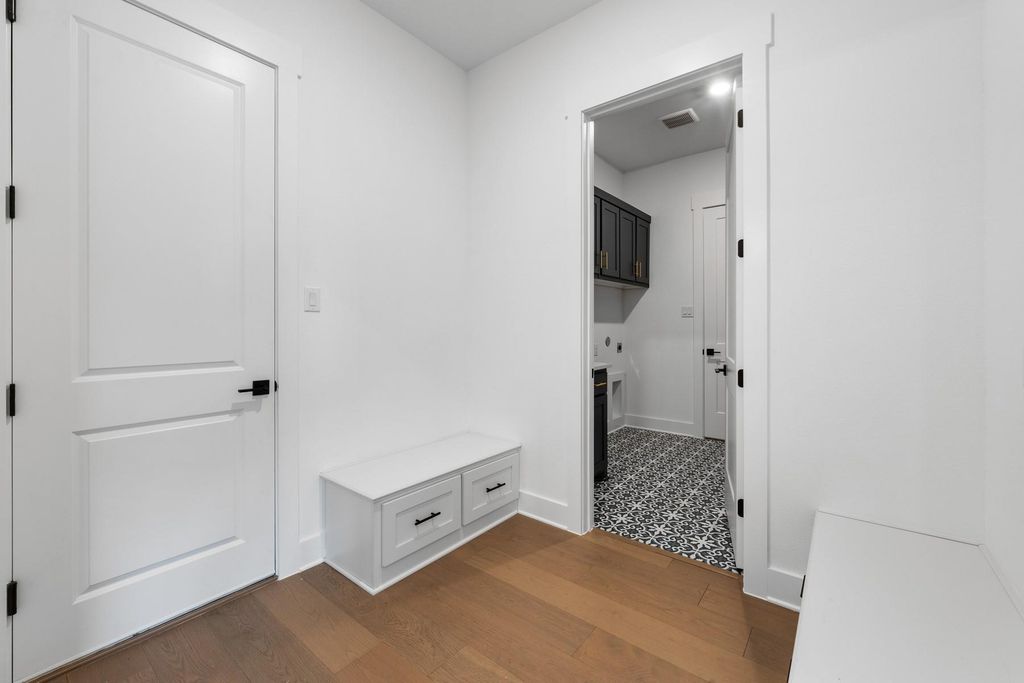
Privately situated within the home, the primary retreat features an impressive en-suite bath with expansive vanities, a freestanding soaking tub, walk-in shower and linen closet. The sizable primary walk-in closet offers direct access to the laundry room for added convenience. Each secondary bedroom also features a walk-in closet, providing ample storage throughout the home.
The covered back patio extends the living space outdoors with a built-in kitchen featuring generous counter space, a sink and grill - an ideal setting for dining, relaxing and gathering outside.
Conveniently located in Denton County near the Highway 380 corridor, The Woodlands pairs a peaceful, nature-rich setting with easy access to destinations throughout North Texas. Community amenities include a newly installed playground and Woodland Park, featuring a scenic pond, nature paths and a monthly farmers market.
Interior finishes and selections for this home may differ from photos shown.
Disclaimer: Lot configuration and dimensions are estimates, not based on personal knowledge and come from a third party (Digital Map Products); therefore, you should not rely on the estimates and perform independent confirmation as to their accuracy
View neighborhood information
Ready to Sell your Home?
Request a complimentary home selling analysis featuring recently sold properties, market trends, home valuations and a personalized market update.
School information is computer generated and may not be accurate or current. Buyer must independently verify and confirm enrollment. Please contact the school district to determine the schools to which this property is zoned.










 Currency converter








 Share
Share


 Erase note
 You currently have no custom folders