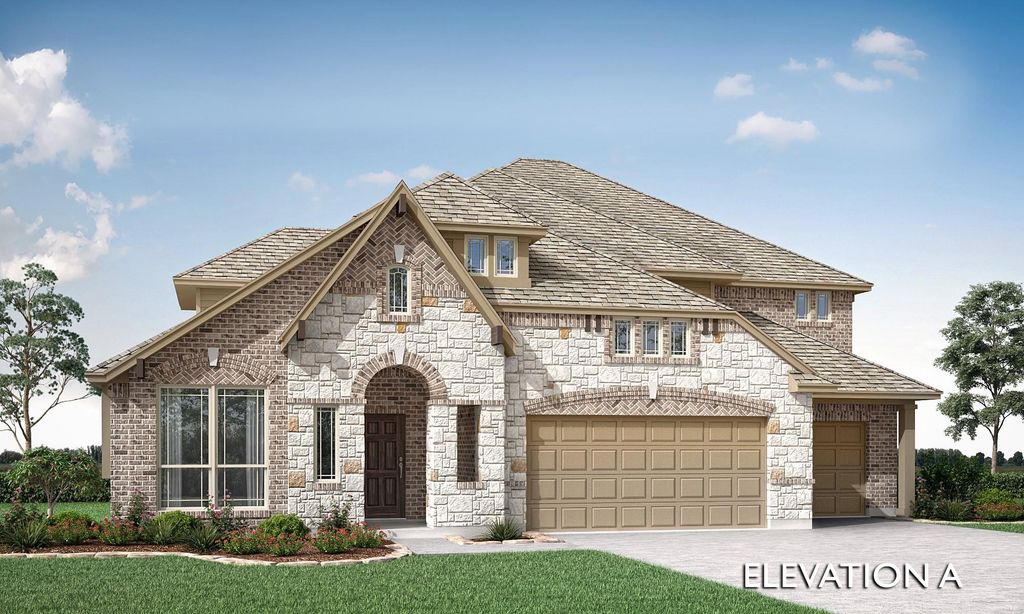
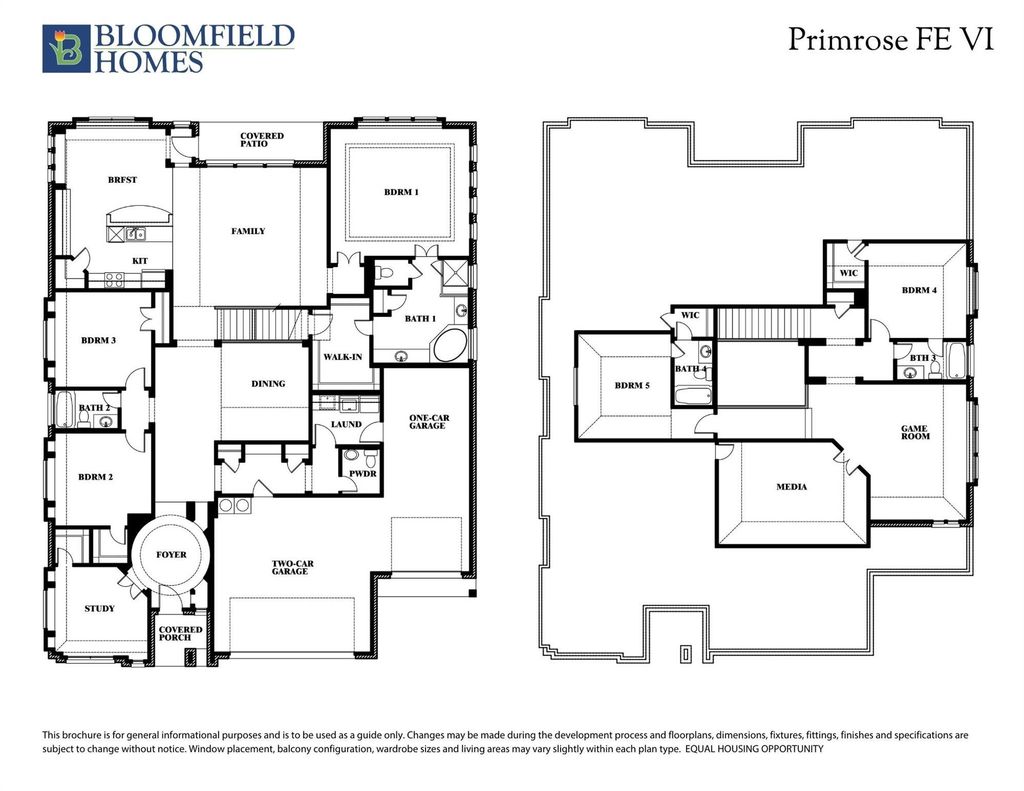
[[800]]5800 Hadrian Dr is listed for sale at 699,990. The Residential - Single Family property has 5 bedrooms, 4 Full Bathrooms, 1 Half Bathroom, 4065 square feet, and was built in 2026. The lot size is 9539.25 Square feet.[[500]]NEW! NEVER LIVED IN. Estimated completion November 2026. Bloomfield Homes Primrose FE VI offers 5 bedrooms, 4 full baths, a powder bath, and a 3-car garage in a two-story design. Take the gathering outside: a covered patio with a gas stub pairs with a 10 x 21 uncovered extension for more room to dine and unwind. An 8 patio door leads back to the vaulted family room, where a tile-to-ceiling gas fireplace and dark box mantel bring a crisp focal point. Wood flooring, black fixtures, and modern railing continue the tailored look. The Deluxe Kitchen balances stained Shaker cabinets with upgraded quartz, a farmhouse sink, and an island with a smooth cabinet wrap. Double ovens and a 5-burner gas cooktop handle the menu; under-cabinet lighting, a trash pull-out, and a walk-in pantry handle the details. A breakfast area and separate formal dining room offer two settings for the table. Near the rounded foyer, glass French doors enclose the study. The primary suite sits downstairs with a window seat, walk-in closet, separate vanities, quartz counters, a tub, and a separate shower. Two more bedrooms share a downstairs bath upgraded with a shower in place of the tub. Upstairs gets its own entertainment lineup: a game room, media room with 7.1 surround-sound wiring, and two bedrooms with two full baths, including an ensuite. The laundry adds upper cabinets, a sink, and access to the third garage bay. Brick and stone, cedar garage doors, a brick front porch, an 8 entry door, uplights, and gutters finish th
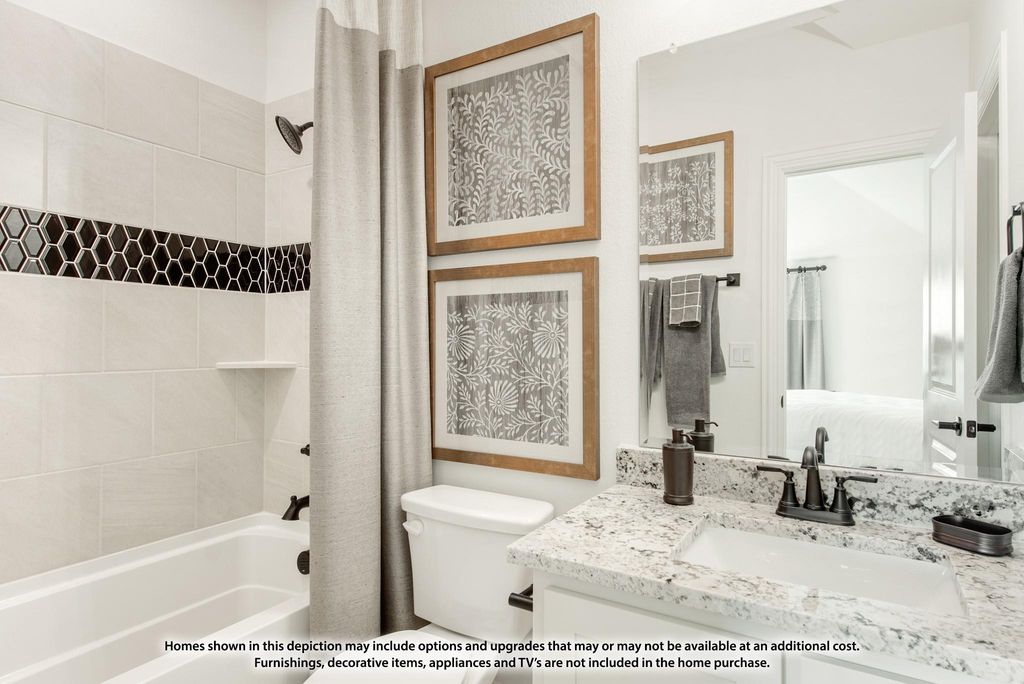
NEW! NEVER LIVED IN. Estimated completion November 2026. Bloomfield Homes’ Primrose FE VI offers 5 bedrooms, 4 full baths, a powder bath, and a 3-car garage in a two-story design. Take the gathering outside: a covered patio with a gas stub pairs with a 10' x 21' uncovered extension for more room to dine and unwind. An 8' patio door leads back to the vaulted family room, where a tile-to-ceiling gas fireplace and dark box mantel bring a crisp focal point. Wood flooring, black fixtures, and modern railing continue the tailored look. The Deluxe Kitchen balances stained Shaker cabinets with upgraded quartz, a farmhouse sink, and an island with a smooth cabinet wrap. Double ovens and a 5-burner gas cooktop handle the menu; under-cabinet lighting, a trash pull-out, and a walk-in pantry handle the details. A breakfast area and separate formal dining room offer two settings for the table. Near the rounded foyer, glass French doors enclose the study. The primary suite sits downstairs with a window seat, walk-in closet, separate vanities, quartz counters, a tub, and a separate shower. Two more bedrooms share a downstairs bath upgraded with a shower in place of the tub. Upstairs gets its own entertainment lineup: a game room, media room with 7.1 surround-sound wiring, and two bedrooms with two full baths, including an ensuite. The laundry adds upper cabinets, a sink, and access to the third garage bay. Brick and stone, cedar garage doors, a brick front porch, an 8' entry door, uplights, and gutters finish the exterior on a landscaped interior lot. Visit Bloomfield Homes’ Sutton Fields model to explore 5800 Hadrian Drive today!
Dishwasher, Disposal, Gas Cooktop, Microwave, Double Oven, Tankless Water Heater, Vented Exhaust Fan
Security System
Carbon Monoxide Detector(s),Smoke Detector(s)
Interior
Built-in Features, Cable TV Available, Double Vanity, Eat-in Kitchen, Flat Screen Wiring, High Speed Internet Available, Kitchen Island, Open Floorplan, Pantry, Sound System Wiring, Vaulted Ceiling(s), Walk-In Closet(s)
Disclaimer: Lot configuration and dimensions are estimates, not based on personal knowledge and come from a third party (Digital Map Products); therefore, you should not rely on the estimates and perform independent confirmation as to their accuracy
View neighborhood information
Ready to Sell your Home?
Request a complimentary home selling analysis featuring recently sold properties, market trends, home valuations and a personalized market update.
School information is computer generated and may not be accurate or current. Buyer must independently verify and confirm enrollment. Please contact the school district to determine the schools to which this property is zoned.







 Just listed
 Currency converter








 Share
Share


 Erase note
 You currently have no custom folders