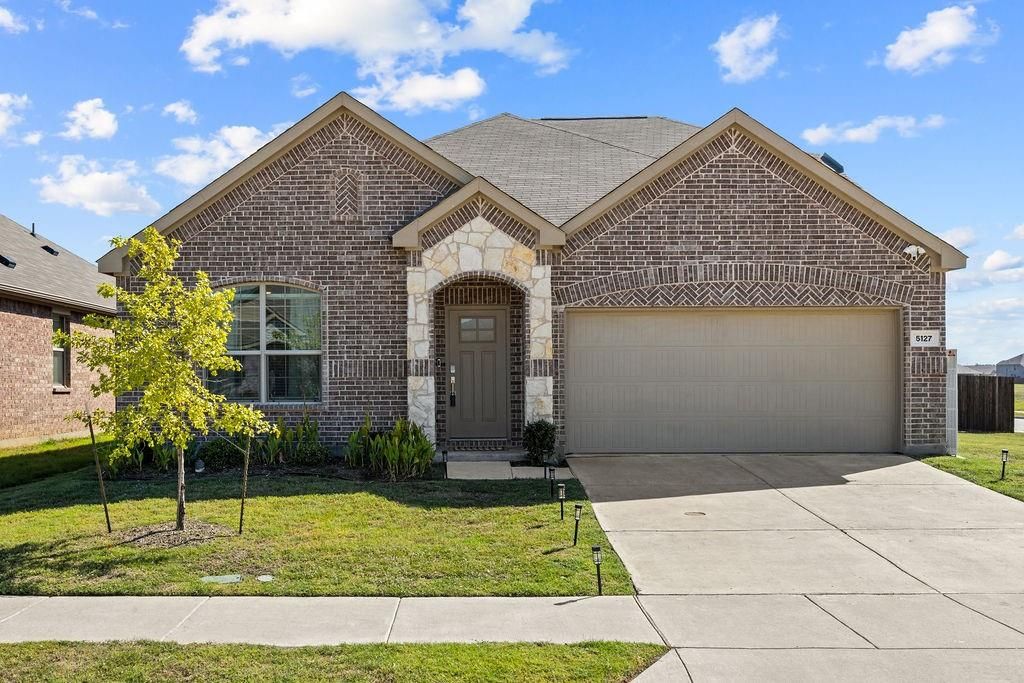
[[800]]5127 Penrose Dr is listed for sale at 395,000. The Residential - Single Family property has 4 bedrooms, 2 Full Bathrooms, 1 Half Bathroom, 2347 square feet, and was built in 2023. The lot size is 10280.2 Square feet.[[500]]THIS IS AN ASSUMABLE LOAN OPPORTUNITY WITH INTEREST RATE AT 5.375! Welcome to5127 Penrose Dr in Princeton, TX, a 2023-built, true one-and-a-half story home with 2,347sq ft and ALL 4 bedrooms on the first floor, plus two full baths and a convenient half bath forguests. Set on an oversized .236 acre corner lot, this home offers extra outdoor space andgreat curb appeal. Inside, youll find tile that looks like white oak hardwood flooring, givingyou the warm, modern look without the upkeep. Upgraded plush carpet in all bedrooms addscomfort where you want it most. The kitchen is made for gathering, featuring a HUGEoversized island, an electric stovetop and oven, and plenty of storage space for everythingfrom everyday dishes to specialty cookware. Located in the master-planned community ofBridgewater, with a lifestyle director and plenty of activities to entertain the entire family, thishome delivers both value and a vibrant neighborhood. With a low assumable rate in todaysmarket, this one wont last. Schedule your showing today!
THIS IS AN ASSUMABLE LOAN OPPORTUNITY WITH INTEREST RATE AT 5.375%! Welcome to
5127 Penrose Dr in Princeton, TX, a 2023-built, true one-and-a-half story home with 2,347
sq ft and ALL 4 bedrooms on the first floor, plus two full baths and a convenient half bath for
guests. Set on an oversized .236 acre corner lot, this home offers extra outdoor space and
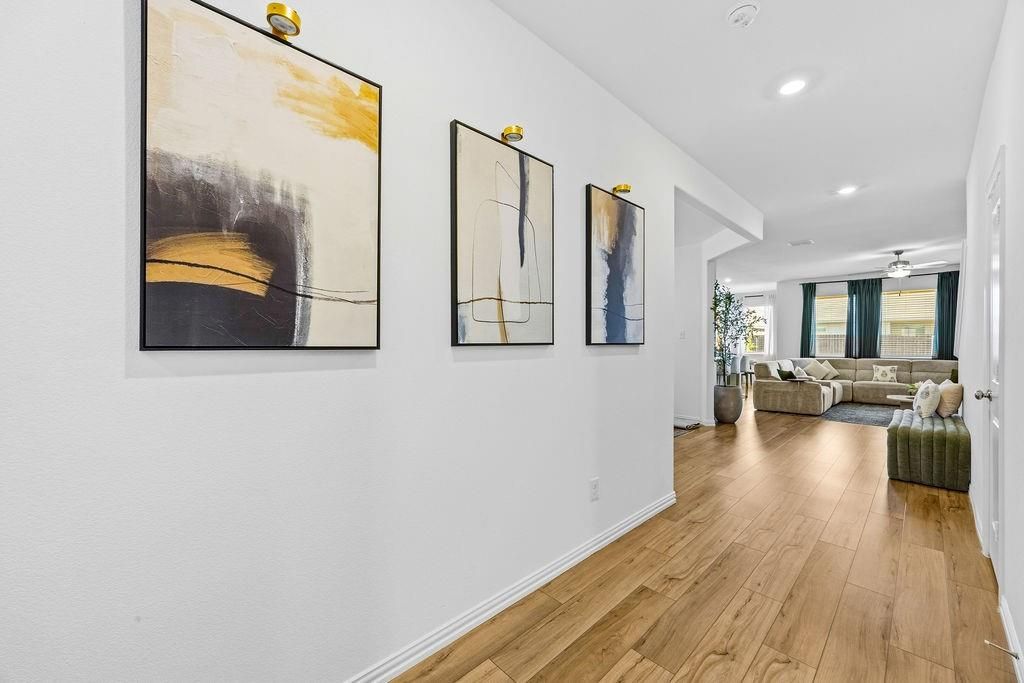
great curb appeal. Inside, you'll find tile that looks like white oak hardwood flooring, giving
you the warm, modern look without the upkeep. Upgraded plush carpet in all bedrooms adds
comfort where you want it most. The kitchen is made for gathering, featuring a HUGE
oversized island, an electric stovetop and oven, and plenty of storage space for everything
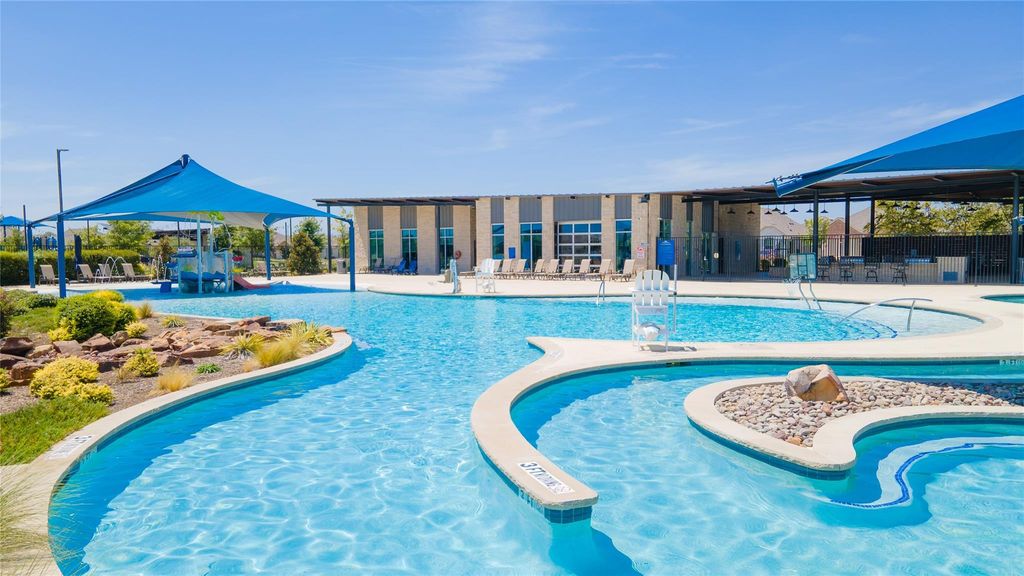
from everyday dishes to specialty cookware. Located in the master-planned community of
Bridgewater, with a lifestyle director and plenty of activities to entertain the entire family, this
home delivers both value and a vibrant neighborhood. With a low assumable rate in today's
market, this one won't last. Schedule your showing today!
Built-in Features, Cable TV Available, Decorative Lighting, Eat-in Kitchen, Granite Counters, High Speed Internet Available, Kitchen Island, Open Floorplan, Pantry, Walk-In Closet(s)
Exterior
Roof
Composition
Foundation
Slab
Private Pool
No
Exterior Type
Brick
Lot Description
Corner Lot, Few Trees, Sprinkler System, Subdivision
Parking
Concrete, Driveway, Garage, Garage Door Opener, Garage Single Door, Kitchen Level, On Street
Disclaimer: Lot configuration and dimensions are estimates, not based on personal knowledge and come from a third party (Digital Map Products); therefore, you should not rely on the estimates and perform independent confirmation as to their accuracy
View neighborhood information
Ready to Sell your Home?
Request a complimentary home selling analysis featuring recently sold properties, market trends, home valuations and a personalized market update.
School information is computer generated and may not be accurate or current. Buyer must independently verify and confirm enrollment. Please contact the school district to determine the schools to which this property is zoned.







 Just listed
 Currency converter








 Share
Share


 Erase note
 You currently have no custom folders