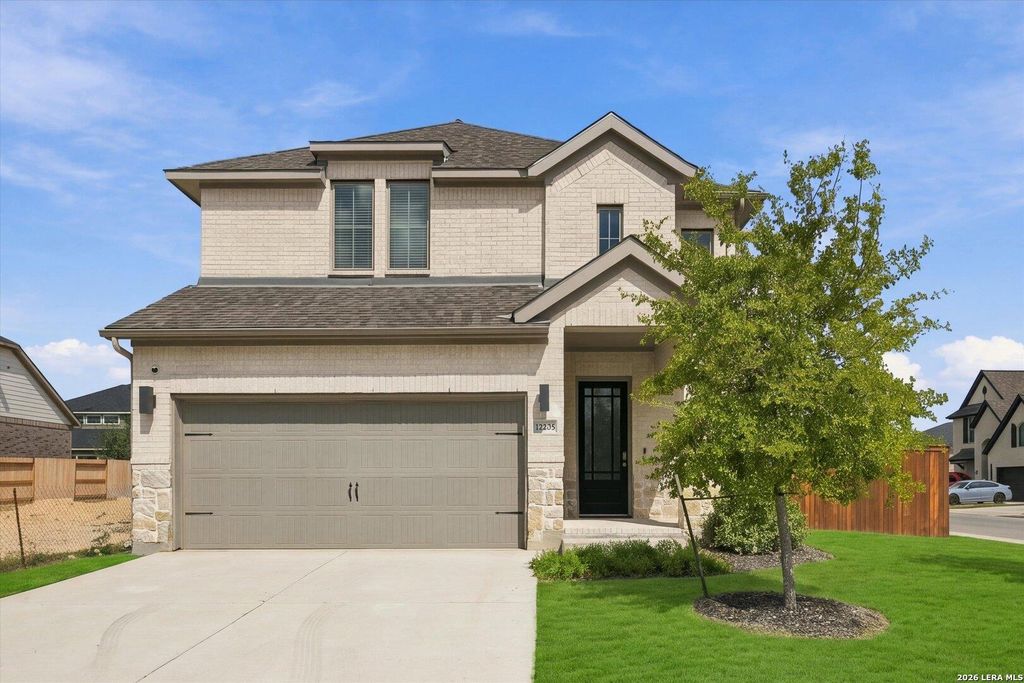
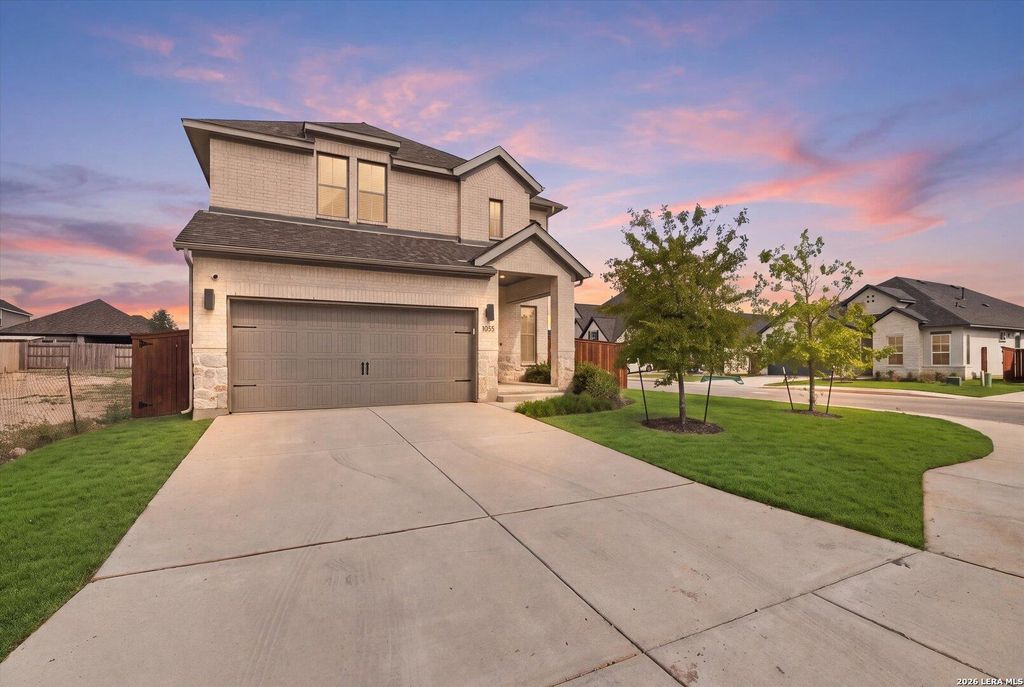
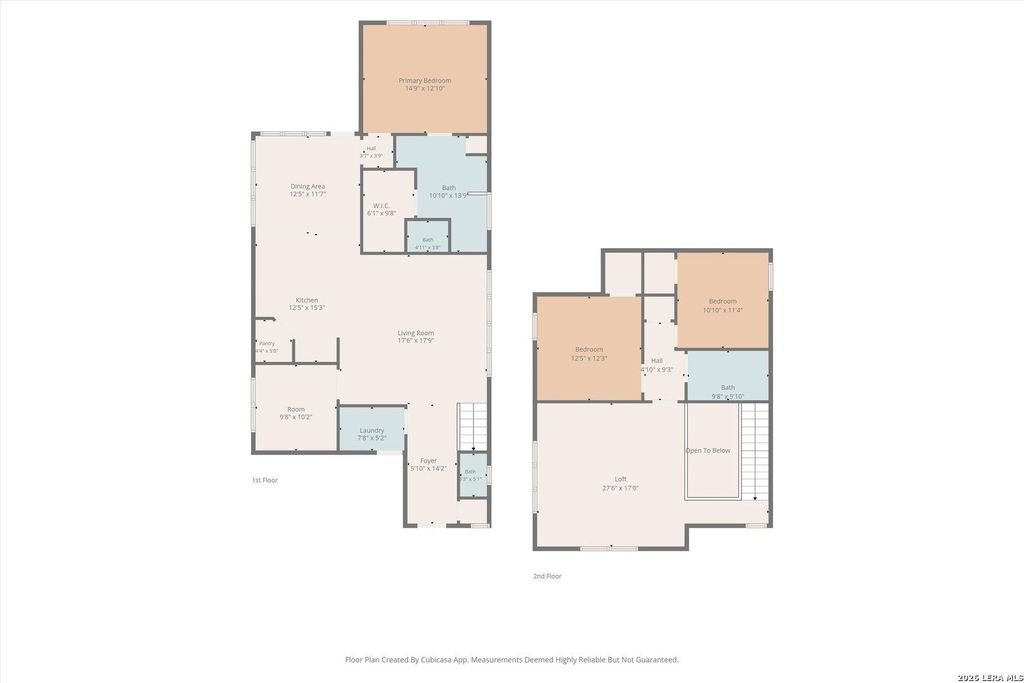
[[800]]12205 Mason Valley Way is listed for sale at 399,990. The Single-Family property has 3 bedrooms, 2 Full Bathrooms, 1 Half Bathroom, 2400 square feet, and was built in 2023.[[500]]CORNER LOT + NO CITY TAXES! Built in 2023 by Perry Homes, this beautifully maintained home offers that new home feel without the new build price tag. A striking 19 foot entryway ceiling makes a grand first impression, while upgraded wood look ceramic tile flows through the main living areas. The open floor plan connects the living space, breakfast area, and kitchen with a built in gas cooktop. A dedicated study provides room to work from home, and the downstairs primary suite offers separation from the two upstairs bedrooms. An enormous upstairs game room provides plenty of space for movie nights, games, or a second living area. Upstairs carpeting has seen minimal foot traffic, reflecting how lightly the home has been lived in. Additional highlights include a water softener, sprinkler system, covered patio, and brick on all four sides with stone accents on the front elevation.
CORNER LOT + NO CITY TAXES! Built in 2023 by Perry Homes, this beautifully maintained home offers that new home feel without the new build price tag. A striking 19 foot entryway ceiling makes a grand first impression, while upgraded wood look ceramic tile flows through the main living areas. The open floor plan connects the living space, breakfast area, and kitchen with a built in gas cooktop. A dedicated study provides room to work from home, and the downstairs primary suite offers separation from the two upstairs bedrooms. An enormous upstairs game room provides plenty of space for movie nights, games, or a second living area. Upstairs carpeting has seen minimal foot traffic, reflecting how lightly the home has been lived in. Additional highlights include a water softener, sprinkler system, covered patio, and brick on all four sides with stone accents on the front elevation.
MLS#
SA2025090
List Price
$399,990 ($167/Sqft.)
Listing Status
For Sale
Address
12205 Mason Valley Way
City
San Antonio
State
TX
Zip Code
78254
County
Bexar County
Subdivision
STILLWATER RANCH
Legal Description
Cb 4450G (Stillwater Ranch Ut 33), Block 293 Lot 17 2024 New
Cash Sale, Conventional, FHA, Texas Veterans Land Board, VA
Other Fees
Yes / 350 / 0.000
Maintenance Fee
Mandatory / $360
Taxes w/o Exemp
$7,664/2026
Extra details you may need to know
HOA Mandatory
Yes
List Type
Exclusive Right to Sell/Lease
Interior
Floors
Carpet, Tile
Bathroom Description
Primary Bath: Double Sinks, Primary Bath: Shower Only, Vanity Area
Bedroom Description
En-Suite Bath,Primary Bed - 1st Floor,Split Plan,Walk-In Closet
Cooling
Other Cooling, Zoned
Heating
Central Gas
Connections
Washer Connections
Washer/Dryer Conn
Yes
Compactor
No
Dishwasher
Yes
Disposal
Yes
Microwave
Yes
Energy Feature
Ceiling Fans, Digital Program Thermostat, Energy Star Appliances, Insulated/Low-E windows, Other Energy Features, Radiant Attic Barrier, Tankless/On-Demand H2O Heater
Disclaimer: Lot configuration and dimensions are estimates, not based on personal knowledge and come from a third party (Digital Map Products); therefore, you should not rely on the estimates and perform independent confirmation as to their accuracy
View neighborhood information
Ready to Sell your Home?
Request a complimentary home selling analysis featuring recently sold properties, market trends, home valuations and a personalized market update.
School information is computer generated and may not be accurate or current. Buyer must independently verify and confirm enrollment. Please contact the school district to determine the schools to which this property is zoned.







 Just listed
 Currency converter





 Share


 Erase note
 You currently have no custom folders