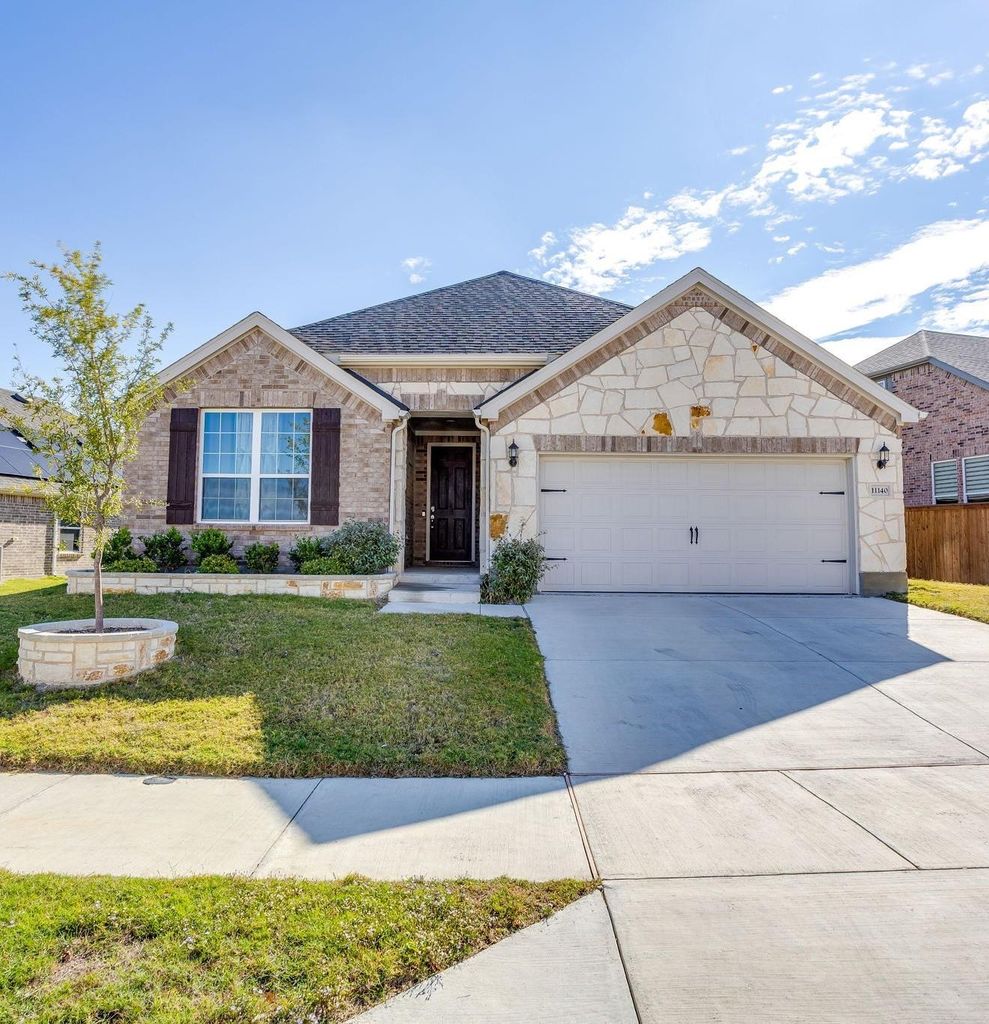
[[800]]11140 Boyne Ave is listed for sale at 364,000. The Residential - Single Family property has 3 bedrooms, 2 Full Bathrooms, 2216 square feet, and was built in 2024. The lot size is 7927.92 Square feet.[[500]]Welcome to a home that lives like new construction without the wait. This meticulously maintained, pre-owned residence shows like a model, with the finishes and conveniences todays buyers want. Step inside to an open, light-filled layout. Ceramic tile flows through the foyer, kitchen, nook, utility room, and baths, while plush Shaw carpet with a thick pad softens the living spaces. Kichler nickel lighting, rounded sheetrock corners, over 3 inch baseboards, and Schlage satin nickel hardware carry a polished look throughout. The kitchen is the heart of the home: 42 inch Timberlake cabinetry with crown molding, granite countertops, tile backsplash, Whirlpool stainless appliances including a freestanding gas range, microwave, and dishwasher, plus an undermount sink and Moen faucet. A breakfast nook and the Planning Center with granite desktop keep daily life organized. Work from home in the built-in office a dedicated space ready for calls and focus. And the additional flex room adapts to your life an elegant dining space for entertaining or a game room for weekend gatherings. The primary suite is a true retreat. A bay window in the ensuite frames natural light and creates a quiet corner to unwind, while the deluxe bath offers a separate glass-enclosed shower and garden tub with tile splash and comfort-height double-bowl vanities with Silestone tops. Ceiling fans in the family room, game room, and primary bedroom add comfort year-round. Outside, enjoy brick veneer, a covered back patio, full sod and sprinkle
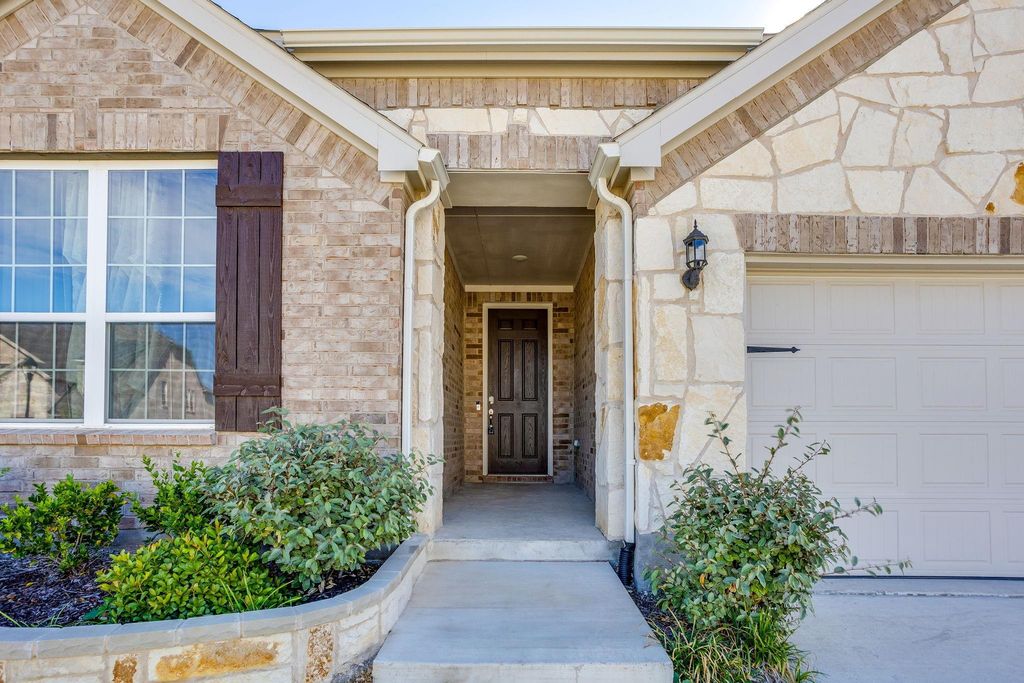
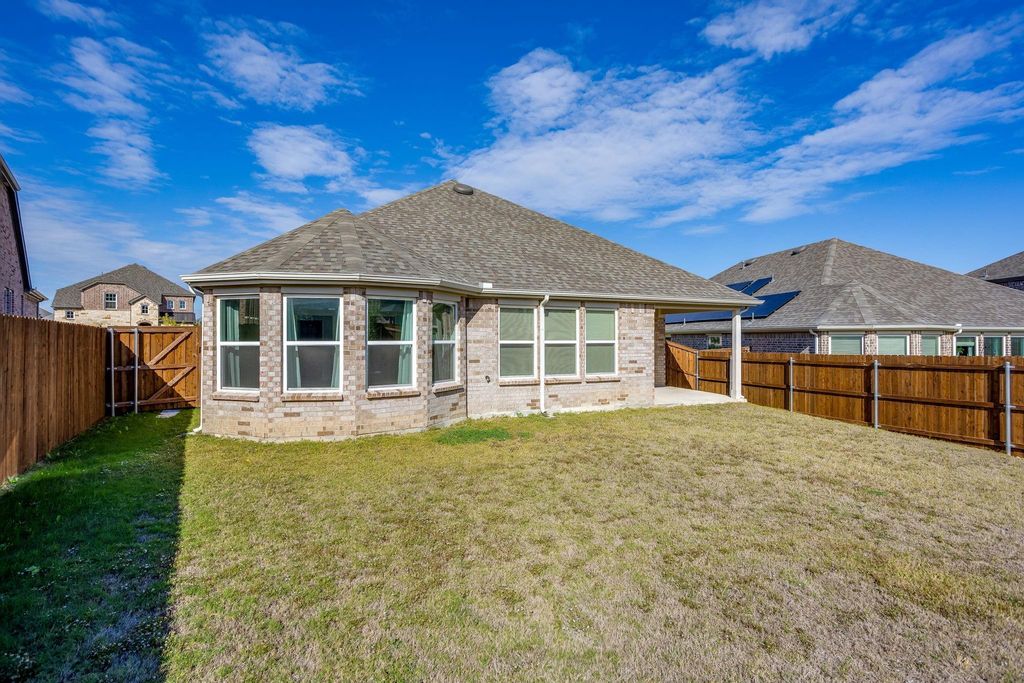
Welcome to a home that lives like new construction — without the wait. This meticulously maintained, pre-owned residence shows like a model, with the finishes and conveniences today's buyers want. Step inside to an open, light-filled layout. Ceramic tile flows through the foyer, kitchen, nook, utility room, and baths, while plush Shaw carpet with a thick pad softens the living spaces. Kichler nickel lighting, rounded sheetrock corners, over 3 inch baseboards, and Schlage satin nickel hardware carry a polished look throughout. The kitchen is the heart of the home: 42 inch Timberlake cabinetry with crown molding, granite countertops, tile backsplash, Whirlpool stainless appliances including a freestanding gas range, microwave, and dishwasher, plus an undermount sink and Moen faucet. A breakfast nook and the Planning Center with granite desktop keep daily life organized. Work from home in the built-in office — a dedicated space ready for calls and focus. And the additional flex room adapts to your life — an elegant dining space for entertaining or a game room for weekend gatherings. The primary suite is a true retreat. A bay window in the ensuite frames natural light and creates a quiet corner to unwind, while the deluxe bath offers a separate glass-enclosed shower and garden tub with tile splash and comfort-height double-bowl vanities with Silestone tops. Ceiling fans in the family room, game room, and primary bedroom add comfort year-round. Outside, enjoy brick veneer, a covered back patio, full sod and sprinklers, professional front landscaping, a 6 foot stained wood privacy fence with metal posts, and a carriage-panel garage door with opener and two remotes. Energy Star 3.1 certified with low-E dual-pane windows, LED lighting, Lennox HVAC, tankless water heater, R38 attic insulation, and radiant barrier roof decking. Smart features include a Ring doorbell, Wi-Fi garage door, smart thermostat, smart lock, and CAT6 wiring. Close to Eagle Mountain Lake.
Dishwasher, Disposal, Electric Oven, Gas Cooktop, Microwave, Plumbed For Gas in Kitchen, Refrigerator, Tankless Water Heater
Security System
Carbon Monoxide Detector(s),Smoke Detector(s)
Interior
Cable TV Available, Decorative Lighting, Eat-in Kitchen, Flat Screen Wiring, Granite Counters, High Speed Internet Available, Kitchen Island, Open Floorplan, Pantry, Smart Home System, Vaulted Ceiling(s), Walk-In Closet(s)
Exterior
Roof
Composition
Foundation
Slab
Private Pool
No
Exterior Type
Brick, Stone Veneer
Lot Description
Lrg. Backyard Grass
Garage Size
20 X 20
Parking
Direct Access, Driveway, Garage, Garage Door Opener, Garage Faces Front, Garage Single Door
Parking Space
Garage 2 / Carport 0 / Total Covered 2
Fencing
Wood
Porch
Covered,Front Porch,Patio
Utility
City Sewer,City Water
Area Pool
Yes
Exterior
Covered Patio/Porch, Storage
Extra details you may need to know
Dwelling Type
Single Detached
Community Features
Club House,Community Pool,Curbs,Jogging Path/Bike Path,Park,Perimeter Fencing,Playground,Pool,Sidewalks
Disclaimer: Lot configuration and dimensions are estimates, not based on personal knowledge and come from a third party (Digital Map Products); therefore, you should not rely on the estimates and perform independent confirmation as to their accuracy
View neighborhood information
Ready to Sell your Home?
Request a complimentary home selling analysis featuring recently sold properties, market trends, home valuations and a personalized market update.
School information is computer generated and may not be accurate or current. Buyer must independently verify and confirm enrollment. Please contact the school district to determine the schools to which this property is zoned.







 Just listed
 Currency converter





 Share


 Erase note
 You currently have no custom folders