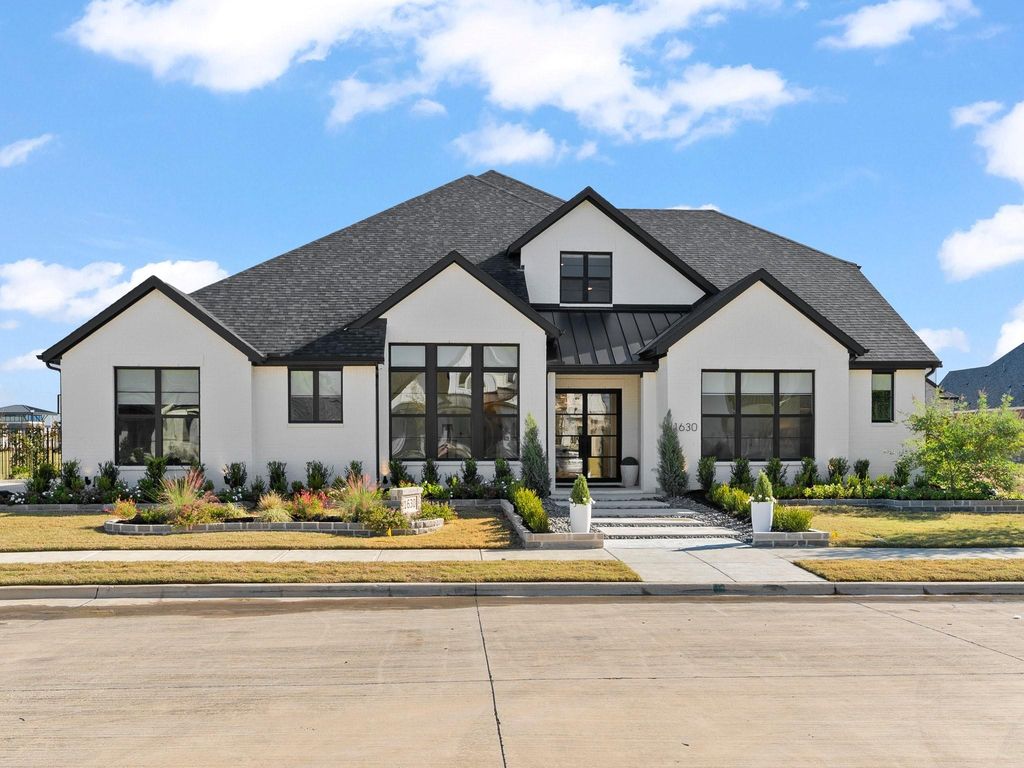
[[800]]1630 Bearden Ct is listed for sale at 1,699,900. The Residential - Single Family property has 5 bedrooms, 4 Full Bathrooms, 1 Half Bathroom, 4755 square feet, and was built in 2025. The lot size is 14810.4 Square feet.[[500]]Welcome to 1630 Bearden Court, a show-stopping custom residence nestled in Prospers Legacy Gardens. This expanded Drees Custom Homes Eastland II spans 4,755 square feet on an oversized cul-de-sac lot, wrapped in professionally designed luxury landscaping and positioned beside peaceful open space and scenic walking trails. Truly turnkey with not a single detail left untouched, no expense was sparedevery space has been thoughtfully curated with high-end upgrades, from the wood flooring, marble surrounds, and whole-home water softener and filtration system to the fixtures and statement luxury chandeliers throughout.Step inside the dramatic grand foyer, where cascading tiered crystal chandeliers set a sophisticated tone. Double sliding barn doors reveal an oversized media room fully outfitted with a screen, projector, and equipment. Anchoring the open-concept living area are soaring vaulted ceilings, a striking floor-to-ceiling marble-look fireplace topped with a natural wood mantel, and a custom glass-enclosed wine room tailored for effortless entertaining.Designed as the heart of the home, the gourmet kitchen blends crisp white cabinetry with sile stone counters, a luminous marble backsplash, and an expansive center island built for gathering.Tailored for effortless single-story living, the main level showcases four bedroomsheadlined by an enlarged primary retreat with a spa-caliber bath and sculptural freestanding oval tubplus 3.5 designer baths, oversized media room, private executive stud
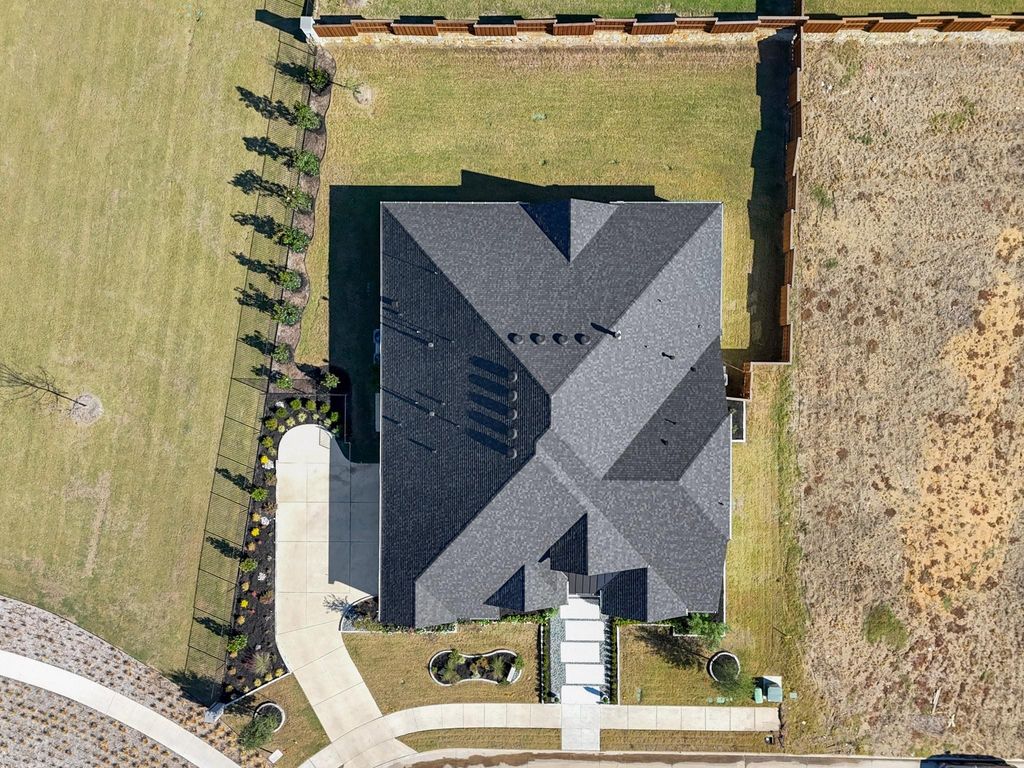
Welcome to 1630 Bearden Court, a show-stopping custom residence nestled in Prosper’s Legacy Gardens. This expanded Drees Custom Homes Eastland II spans 4,755 square feet on an oversized cul-de-sac lot, wrapped in professionally designed luxury landscaping and positioned beside peaceful open space and scenic walking trails. Truly turnkey with not a single detail left untouched, no expense was spared—every space has been thoughtfully curated with high-end upgrades, from the wood flooring, marble surrounds, and whole-home water softener and filtration system to the fixtures and statement luxury chandeliers throughout.
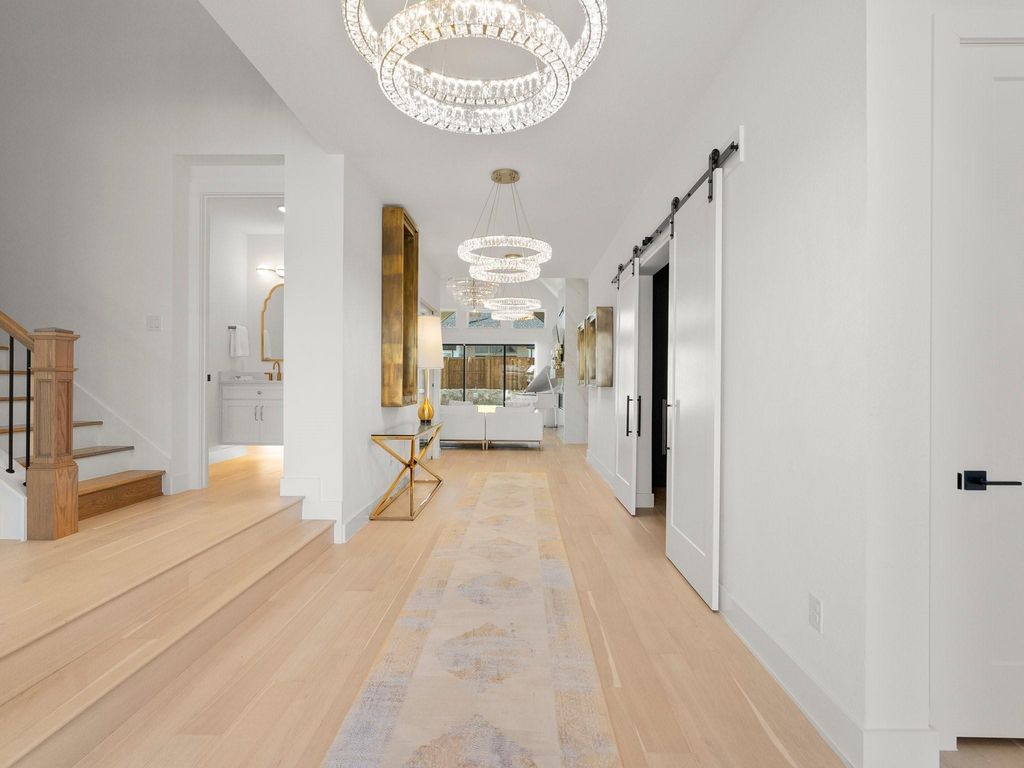
Step inside the dramatic grand foyer, where cascading tiered crystal chandeliers set a sophisticated tone. Double sliding barn doors reveal an oversized media room fully outfitted with a screen, projector, and equipment. Anchoring the open-concept living area are soaring vaulted ceilings, a striking floor-to-ceiling marble-look fireplace topped with a natural wood mantel, and a custom glass-enclosed wine room tailored for effortless entertaining.
Designed as the heart of the home, the gourmet kitchen blends crisp white cabinetry with sile stone counters, a luminous marble backsplash, and an expansive center island built for gathering.
Tailored for effortless single-story living, the main level showcases four bedrooms—headlined by an enlarged primary retreat with a spa-caliber bath and sculptural freestanding oval tub—plus 3.5 designer baths, oversized media room, private executive study, formal dining room, a mud bench area, and a dedicated laundry room.
Upstairs, warm wood treads and black iron balusters guide you to a generous game room, a fifth bedroom, and a full bath—ideal for guests or extended stays. Complete with a 3-car garage and located within an easy walk to Jana Thompson Elementary, this home unites bespoke craftsmanship with everyday ease. Schedule your private tour today!
Dishwasher, Disposal, Electric Oven, Gas Cooktop, Ice Maker, Microwave, Double Oven, Tankless Water Heater, Water Purifier, Water Softener
Security System
Carbon Monoxide Detector(s),Prewired,Security System,Security System Owned,Smoke Detector(s)
Interior
Built-in Features, Cable TV Available, Chandelier, Double Vanity, Dry Bar, Flat Screen Wiring, High Speed Internet Available, Kitchen Island, Open Floorplan, Pantry, Sound System Wiring, Vaulted Ceiling(s), Walk-In Closet(s), Wired for Data
Exterior
Roof
Composition,Shingle
Foundation
Slab
Private Pool
No
Exterior Type
Brick, Frame
Lot Description
Adjacent to Greenbelt, Cul-De-Sac, Irregular Lot, Lrg. Backyard Grass
Garage Size
21 X 33
Parking
Garage Faces Side
Parking Space
Garage 3 / Carport 0 / Total Covered 3
Fencing
Metal,Wood
Porch
Covered
Easements
Utilities
Utility
Cable Available,City Sewer,City Water,Community Mailbox,Electricity Connected,Individual Gas Meter,Individual Water Meter
Area Pool
Yes
Exterior
Covered Patio/Porch
Extra details you may need to know
Dwelling Type
Single Detached
Community Features
Club House,Community Pool,Fishing,Greenbelt,Lake,Park,Pool,Sidewalks
Disclaimer: Lot configuration and dimensions are estimates, not based on personal knowledge and come from a third party (Digital Map Products); therefore, you should not rely on the estimates and perform independent confirmation as to their accuracy
View neighborhood information
Ready to Sell your Home?
Request a complimentary home selling analysis featuring recently sold properties, market trends, home valuations and a personalized market update.
School information is computer generated and may not be accurate or current. Buyer must independently verify and confirm enrollment. Please contact the school district to determine the schools to which this property is zoned.







 Just listed
 Currency converter





 Share


 Erase note
 You currently have no custom folders