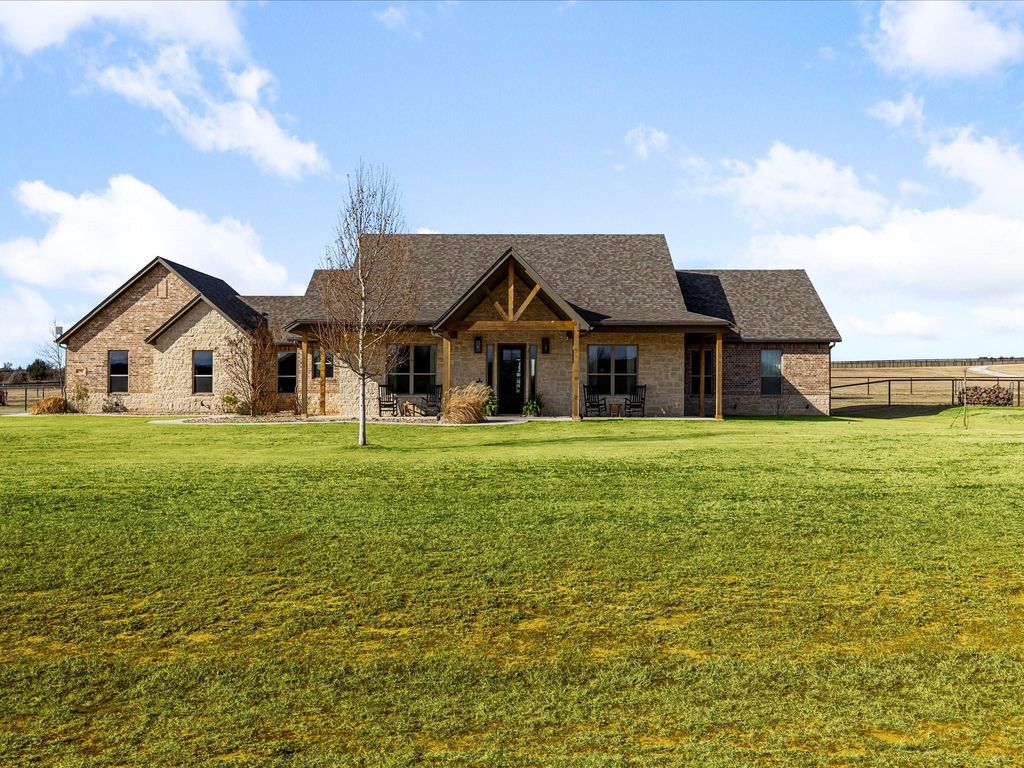
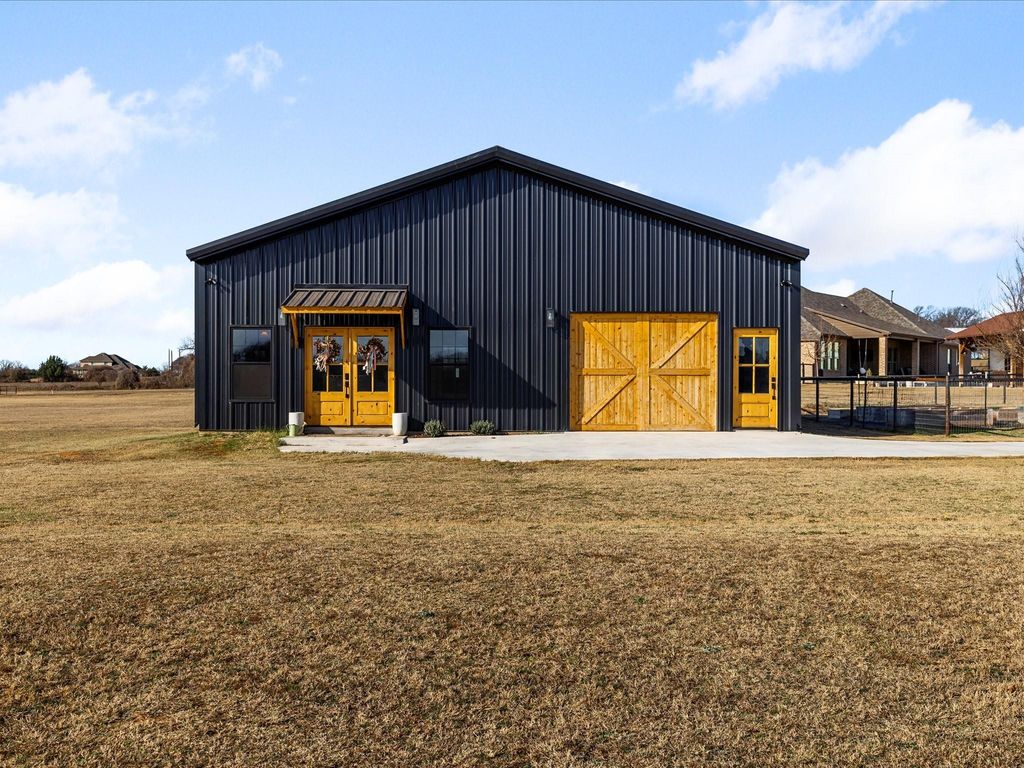
[[800]]170 Proctor Ln is listed for sale at 779,000. The Residential - Single Family property has 4 bedrooms, 2 Full Bathrooms, 1 Half Bathroom, 2610 square feet, and was built in 2021. The lot size is 87294.2 Square feet.[[500]]Custom Home in Walnut Grove with 40x40 Shop, Outdoor Living, No HOA Flexible Use. Discover a well-crafted custom 4-bedroom, 2.5-bath home offering 2,610 square feet of functional living space, an attached 2-car garage, expansive workshop space, and desirable outdoor amenities all with no HOA. Deed restrictions allow chickens, adding flexibility for buyers seeking space for a small homestead or hobby setup. Inside, wood flooring flows throughout the main living areas, creating a warm and cohesive feel. The kitchen is designed for both everyday living and entertaining, featuring a large center island, walk-in pantry, generous workspace, and practical storage. The living room provides a comfortable gathering area centered around a stone fireplace. A major highlight is the 40x40 shop, offering approximately 1,600 square feet of versatile workspace and storage. The shop is divided into four distinct areas, including a 20x15 finished room, a 20x30 open work area with a large sink, grease trap, and dishwasher, and a 20x25 area ideal for equipment, vehicles, or additional storage. Whether you need space for hobbies, projects, equipment, business-related use, or vehicle storage, this flexible shop provides numerous possibilities. Outdoor living is equally functional, with a backyard featuring an outdoor fireplace, pipe-fenced yard, and separate fenced garden area. With its combination of custom-home craftsmanship, desirable location, flexible workshop space, outdoor living features, garden area,
Custom Home in Walnut Grove with 40x40 Shop, Outdoor Living, No HOA & Flexible Use. Discover a well-crafted custom 4-bedroom, 2.5-bath home offering 2,610 square feet of functional living space, an attached 2-car garage, expansive workshop space, and desirable outdoor amenities — all with no HOA. Deed restrictions allow chickens, adding flexibility for buyers seeking space for a small homestead or hobby setup. Inside, wood flooring flows throughout the main living areas, creating a warm and cohesive feel. The kitchen is designed for both everyday living and entertaining, featuring a large center island, walk-in pantry, generous workspace, and practical storage. The living room provides a comfortable gathering area centered around a stone fireplace. A major highlight is the 40x40 shop, offering approximately 1,600 square feet of versatile workspace and storage. The shop is divided into four distinct areas, including a 20x15 finished room, a 20x30 open work area with a large sink, grease trap, and dishwasher, and a 20x25 area ideal for equipment, vehicles, or additional storage. Whether you need space for hobbies, projects, equipment, business-related use, or vehicle storage, this flexible shop provides numerous possibilities. Outdoor living is equally functional, with a backyard featuring an outdoor fireplace, pipe-fenced yard, and separate fenced garden area. With its combination of custom-home craftsmanship, desirable location, flexible workshop space, outdoor living features, garden area, and no HOA, this property offers a rare blend of comfort, functionality, and versatility.
Disclaimer: Lot configuration and dimensions are estimates, not based on personal knowledge and come from a third party (Digital Map Products); therefore, you should not rely on the estimates and perform independent confirmation as to their accuracy
View neighborhood information
Ready to Sell your Home?
Request a complimentary home selling analysis featuring recently sold properties, market trends, home valuations and a personalized market update.
School information is computer generated and may not be accurate or current. Buyer must independently verify and confirm enrollment. Please contact the school district to determine the schools to which this property is zoned.










 Just listed
 Currency converter








 Share
Share


 Erase note
 You currently have no custom folders