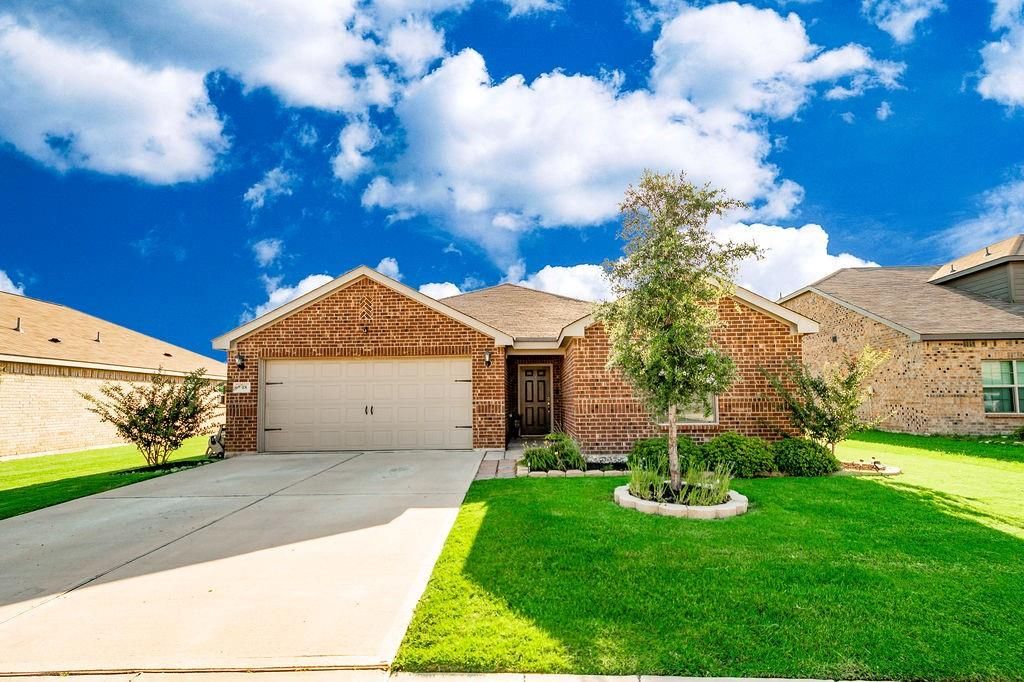
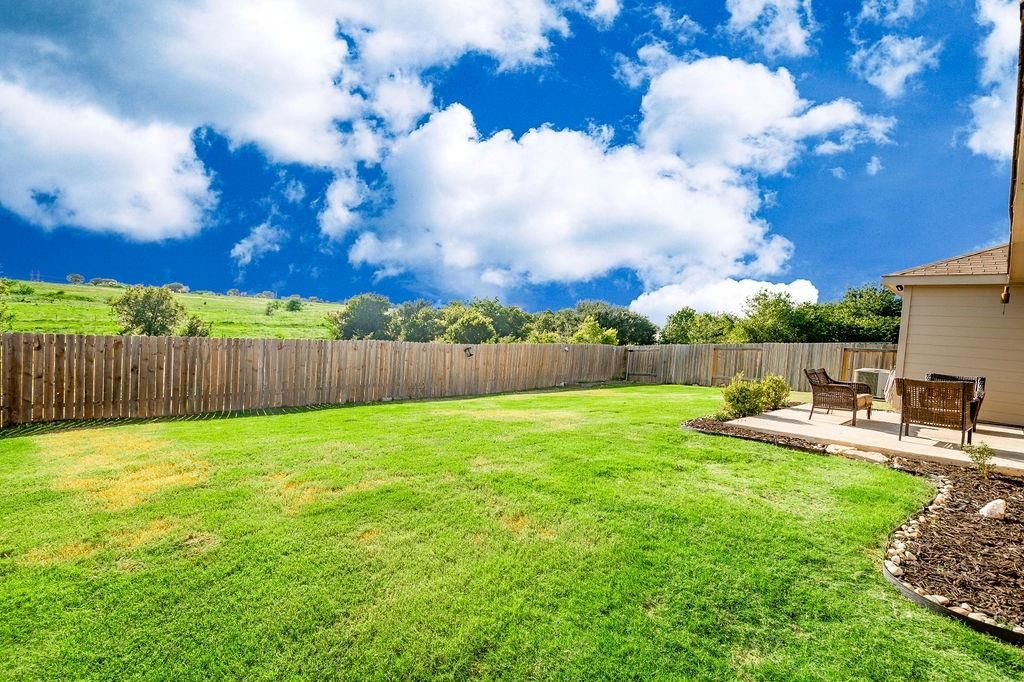
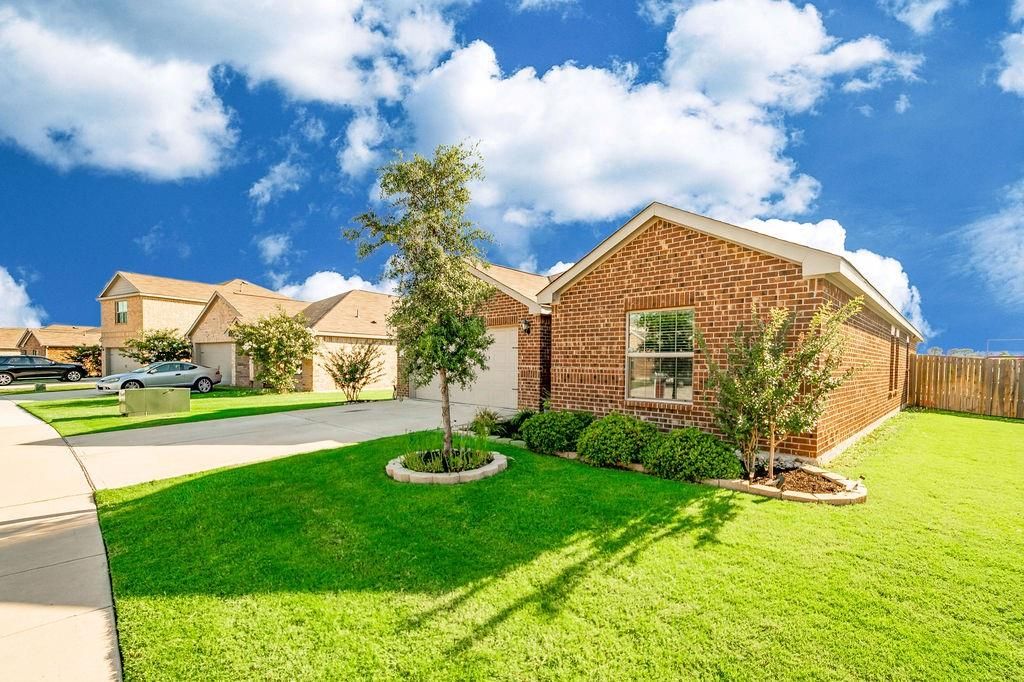
[[800]]148 Cattlemans Creek Rd W is listed for sale at 305,000. The Residential - Single Family property has 3 bedrooms, 2 Full Bathrooms, 1658 square feet, and was built in 2021. The lot size is 7492.32 Square feet.[[500]]Welcome to this inviting 3-bedroom, 2-bath, single-story home offering a peaceful setting and a thoughtfully designed open floor plan. The spacious living room overlooks the backyard and flows seamlessly into the kitchen, creating a warm and welcoming space for gathering with family and friends. The split-bedroom layout provides added privacy, with the primary suite tucked away from the two secondary bedrooms located at the front of the home. A versatile flex room with French doors offers endless possibilities for a home office, playroom, hobby room, or additional living space. Step outside to the spacious backyard backing to an expansive greenbelt, where you can enjoy added privacy, peaceful views, and a natural backdrop. With its functional layout, flexible living spaces, and tranquil setting, this home offers a wonderful combination of comfort, privacy, and peaceful living.
Welcome to this inviting 3-bedroom, 2-bath, single-story home offering a peaceful setting and a thoughtfully designed open floor plan. The spacious living room overlooks the backyard and flows seamlessly into the kitchen, creating a warm and welcoming space for gathering with family and friends. The split-bedroom layout provides added privacy, with the primary suite tucked away from the two secondary bedrooms located at the front of the home. A versatile flex room with French doors offers endless possibilities for a home office, playroom, hobby room, or additional living space. Step outside to the spacious backyard backing to an expansive greenbelt, where you can enjoy added privacy, peaceful views, and a natural backdrop. With its functional layout, flexible living spaces, and tranquil setting, this home offers a wonderful combination of comfort, privacy, and peaceful living.
High Speed Internet Available, Open Floorplan, Pantry, Vaulted Ceiling(s), Walk-In Closet(s)
Exterior
Roof
Composition
Private Pool
No
Lot Description
Adjacent to Greenbelt, Few Trees, Lrg. Backyard Grass, Subdivision
Parking
Garage, Garage Faces Front
Parking Space
Garage 2 / Carport 0 / Total Covered 2
Fencing
Back Yard,Wood
Porch
Front Porch,Rear Porch
Easements
Electric,Utilities
Utility
Cable Available,City Sewer,City Water,Co-op Electric,Community Mailbox,Concrete,Curbs,Electricity Available,Electricity Connected,Individual Water Meter,Master Water Meter,Outside City Limits,Sidewalk,Underground Utilities
Area Pool
Yes
Exterior
Covered Patio/Porch
Extra details you may need to know
Dwelling Type
Single Detached
Community Features
Club House,Community Pool,Fitness Center,Park,Playground,Sidewalks
Disclaimer: Lot configuration and dimensions are estimates, not based on personal knowledge and come from a third party (Digital Map Products); therefore, you should not rely on the estimates and perform independent confirmation as to their accuracy
View neighborhood information
Ready to Sell your Home?
Request a complimentary home selling analysis featuring recently sold properties, market trends, home valuations and a personalized market update.
School information is computer generated and may not be accurate or current. Buyer must independently verify and confirm enrollment. Please contact the school district to determine the schools to which this property is zoned.







 Just listed
 Currency converter





 Share


 Erase note
 You currently have no custom folders