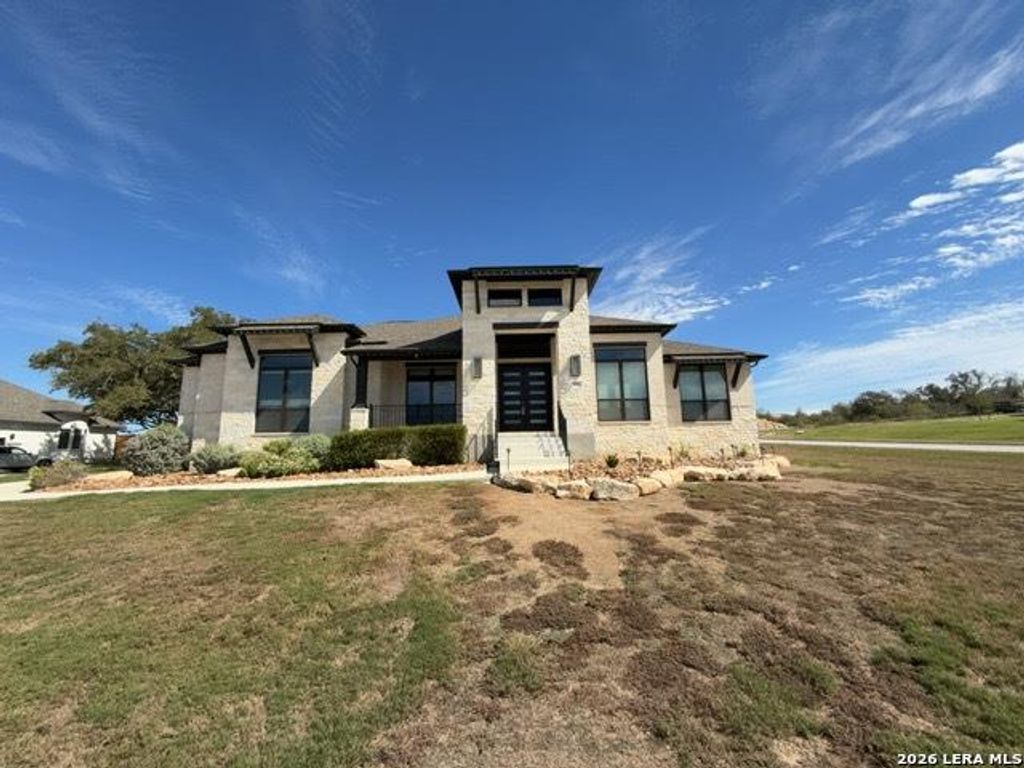
[[800]]451 FALCON CV is listed for sale at 800,000. The Single-Family property has 4 bedrooms, 3 Full Bathrooms, 1 Half Bathroom, 3317 square feet, and was built in 2023.[[500]]This stunning Perry Home in Falcon Cove offers 4 bedrooms, 3.5 bathrooms, and an exceptional combination of thoughtful design, quality upgrades, and move-in-ready condition. The kitchen makes a statement with its upgraded, on-trend backsplash, while the bathrooms feature gorgeous floor-to-ceiling ceramic tile. Youll also appreciate the impressive windows, bringing in natural light and showcasing the homes beautiful design. The attention to detail continues outdoors with an upgraded privacy fence and gate, offering both quality and peace of mind. A premium water softener system and upgraded security system are additional features, with existing lease arrangements available for buyer assumption, subject to provider approval. The thoughtfully designed floor plan offers the perfect balance of privacy and togetherness, with plenty of space to gather, entertain, and enjoy everyday living while still providing room to retreat and recharge. Why settle for builder-grade finishes when you can
This stunning Perry Home in Falcon Cove offers 4 bedrooms, 3.5 bathrooms, and an exceptional combination of thoughtful design, quality upgrades, and move-in-ready condition. The kitchen makes a statement with its upgraded, on-trend backsplash, while the bathrooms feature gorgeous floor-to-ceiling ceramic tile. You'll also appreciate the impressive windows, bringing in natural light and showcasing the home's beautiful design. The attention to detail continues outdoors with an upgraded privacy fence and gate, offering both quality and peace of mind. A premium water softener system and upgraded security system are additional features, with existing lease arrangements available for buyer assumption, subject to provider approval. The thoughtfully designed floor plan offers the perfect balance of privacy and togetherness, with plenty of space to gather, entertain, and enjoy everyday living while still providing room to retreat and recharge. Why settle for builder-grade finishes when you can
Disclaimer: Lot configuration and dimensions are estimates, not based on personal knowledge and come from a third party (Digital Map Products); therefore, you should not rely on the estimates and perform independent confirmation as to their accuracy
View neighborhood information
Ready to Sell your Home?
Request a complimentary home selling analysis featuring recently sold properties, market trends, home valuations and a personalized market update.
School information is computer generated and may not be accurate or current. Buyer must independently verify and confirm enrollment. Please contact the school district to determine the schools to which this property is zoned.





 Just listed
 Currency converter





 Share


 Erase note
 You currently have no custom folders