[[800]]3005 Monarch Ct is listed for sale at 365,000. The Residential - Single Family property has 4 bedrooms, 2 Full Bathrooms, 2443 square feet, and was built in 2005. The lot size is 7797.24 Square feet.[[500]]Single-story brick home in Falcons Lair featuring a 3-car garage, 4 bedrooms, 2 baths, and 2,443 square feet of comfortable living space.The spacious 18x23 family room offers a cozy fireplace with gas logs or wood-burning capability and flows seamlessly into the kitchen. Youll find painted gray cabinetry, a gas cooktop, a stainless steel wall oven and built-in microwave, a pantry, a breakfast bar, and an adjoining dining area.A separate formal dining room with French doors and a front living room with vaulted ceilings provide flexible spaces for entertaining, working from home, or relaxing. The private primary suite includes dual sinks, a garden tub, a separate shower, and a walk-in closet. Secondary bedrooms feature vaulted ceilings and ceiling fans. Step outside to a covered back patio and a large fenced backyard, ideal for outdoor gatherings, play, or pets. Located in Mesquite ISD, this home offers space, function, and a great Falcons Lair location. Schedule your showing today!
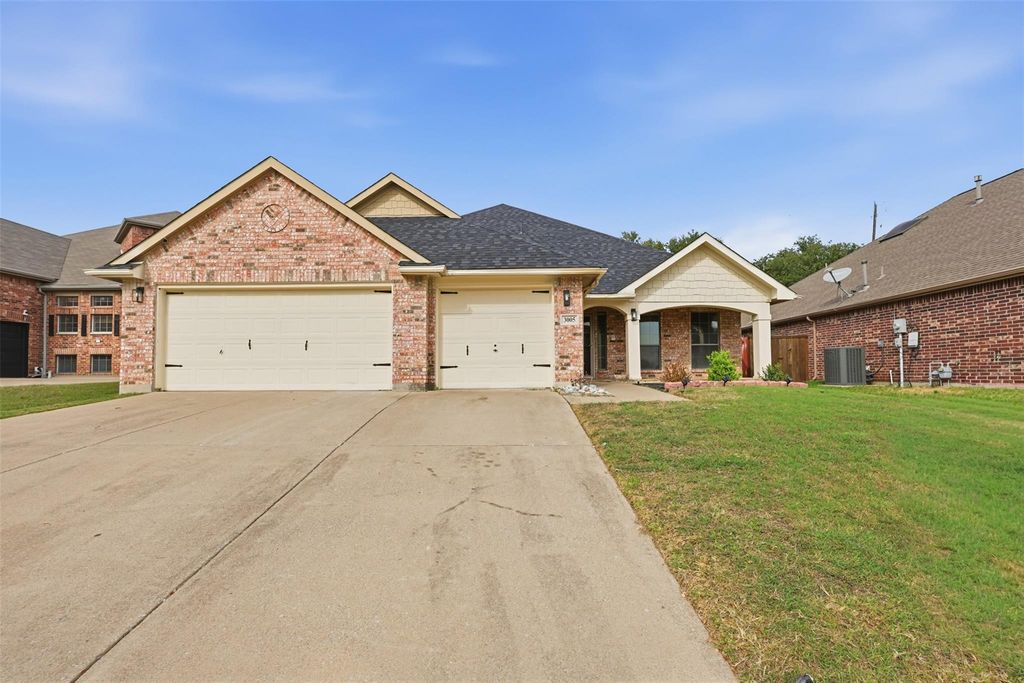
Single-story brick home in Falcons Lair featuring a 3-car garage, 4 bedrooms, 2 baths, and 2,443 square feet of comfortable living space.
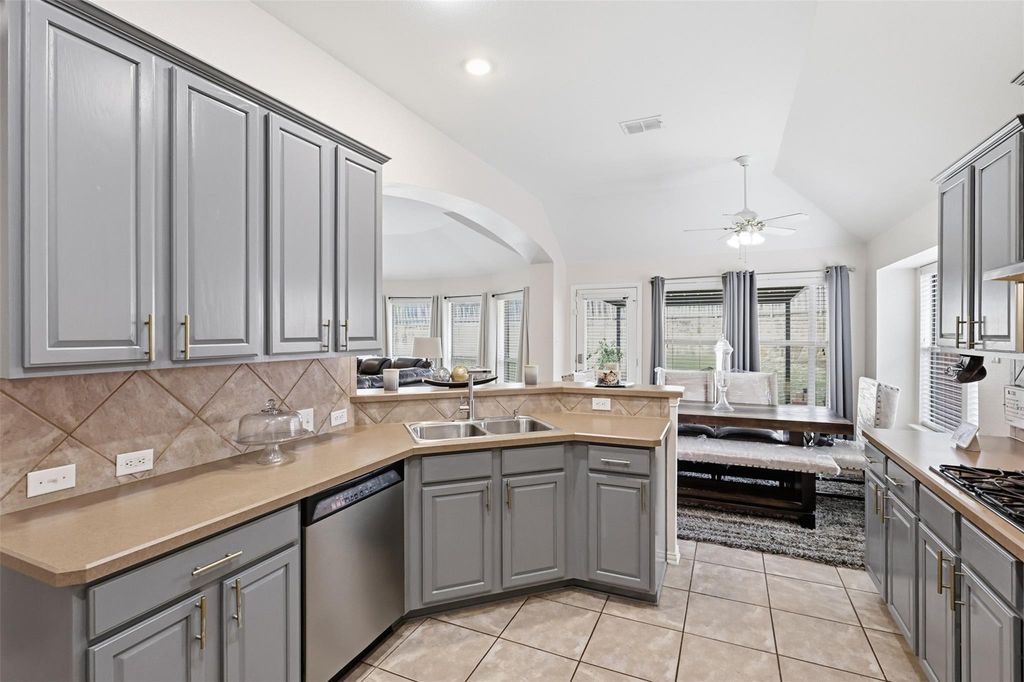
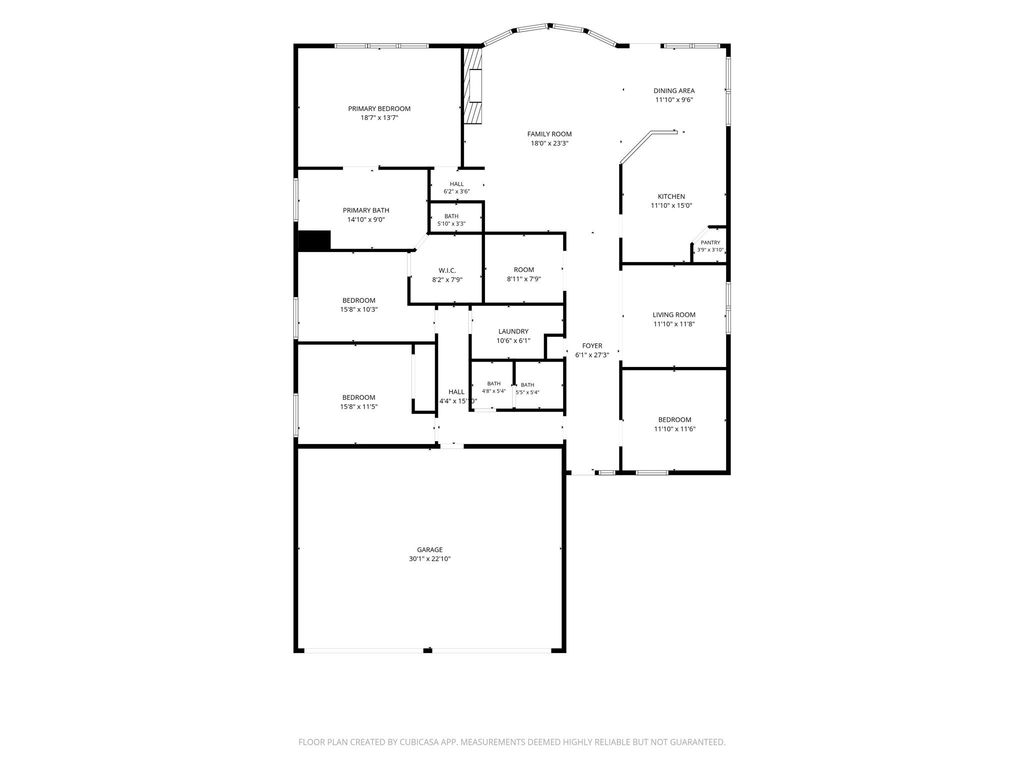
The spacious 18x23 family room offers a cozy fireplace with gas logs or wood-burning capability and flows seamlessly into the kitchen. You'll find painted gray cabinetry, a gas cooktop, a stainless steel wall oven and built-in microwave, a pantry, a breakfast bar, and an adjoining dining area.
A separate formal dining room with French doors and a front living room with vaulted ceilings provide flexible spaces for entertaining, working from home, or relaxing. The private primary suite includes dual sinks, a garden tub, a separate shower, and a walk-in closet. Secondary bedrooms feature vaulted ceilings and ceiling fans. Step outside to a covered back patio and a large fenced backyard, ideal for outdoor gatherings, play, or pets. Located in Mesquite ISD, this home offers space, function, and a great Falcons Lair location. Schedule your showing today!
Disclaimer: Lot configuration and dimensions are estimates, not based on personal knowledge and come from a third party (Digital Map Products); therefore, you should not rely on the estimates and perform independent confirmation as to their accuracy
View neighborhood information
Ready to Sell your Home?
Request a complimentary home selling analysis featuring recently sold properties, market trends, home valuations and a personalized market update.
School information is computer generated and may not be accurate or current. Buyer must independently verify and confirm enrollment. Please contact the school district to determine the schools to which this property is zoned.







 Just listed
 Currency converter





 Share


 Erase note
 You currently have no custom folders