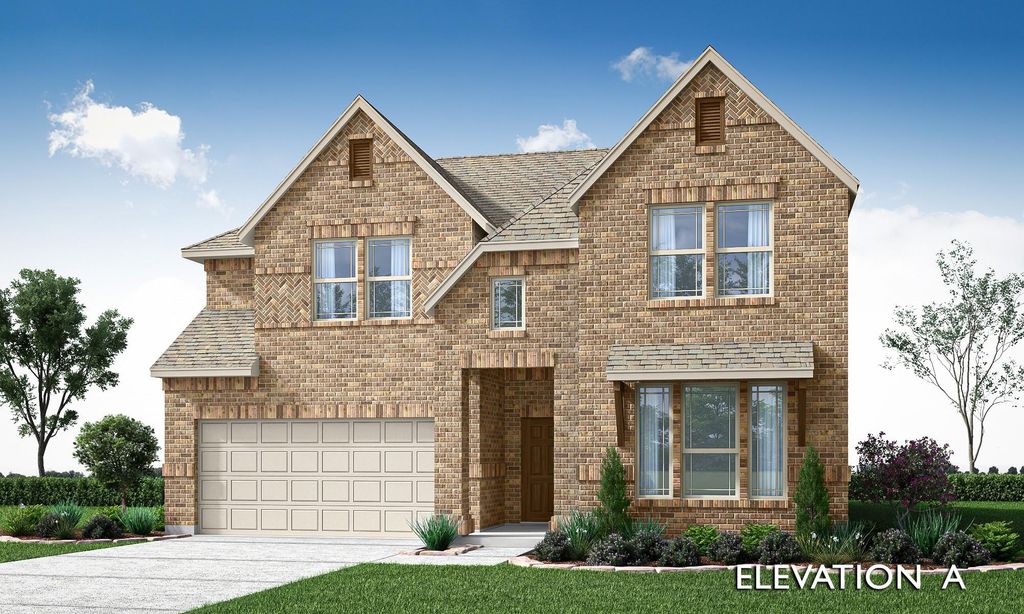
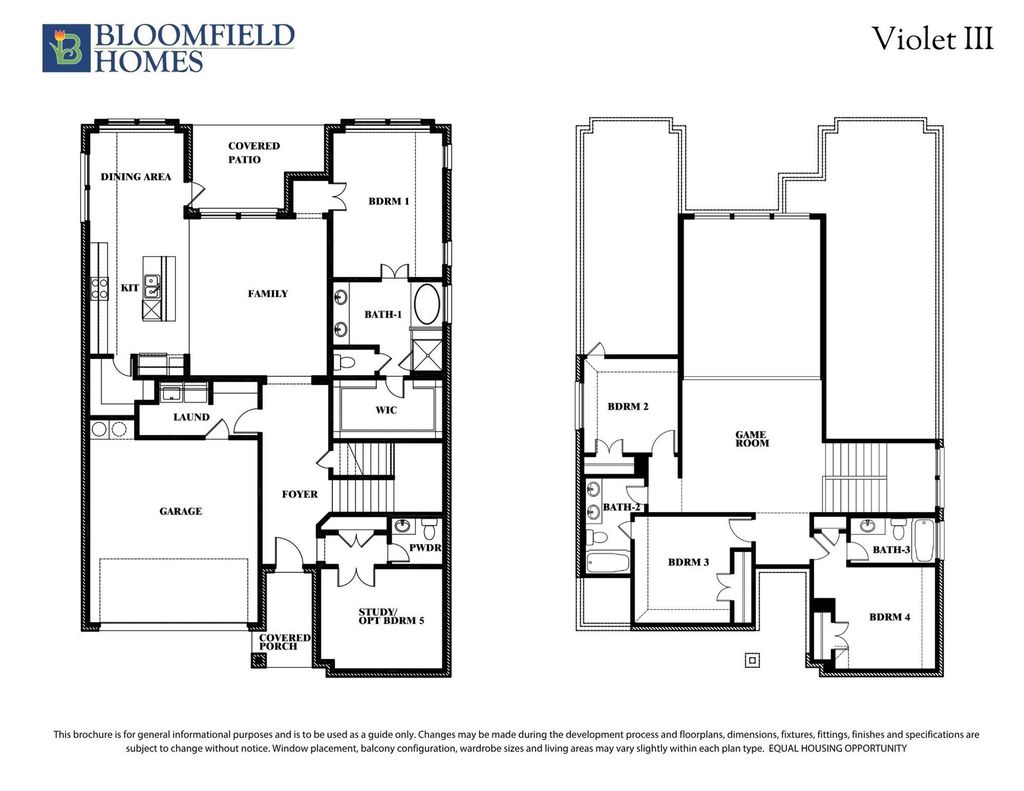
8102 Grotto Dr is listed for sale at $ 526,126. The Residential - Single Family property has 4 bedrooms, 3 Full Bathrooms, 1 Half Bathroom, 2657 square feet and was built in 2026. The lot size is 10563 Square feet. BRNEW! NEVER LIVED IN. Bloomfield Homes has built the Violet III, a two-story plan with 4 bedrooms, 3.5 baths, and a 2-car garage. The home sits on an oversized corner lot in a neighborhood built for getting outside — walking distance to parks, pools, fishing ponds, and the elementary school. Upgraded brick and a cedar garage door give the elevation real presence behind a custom 8’ front door. Inside, high ceilings open up the main living space, and the family room is anchored by a stunning stone fireplace that runs all the way to the ceiling, the kind of focal point that makes the room. The Deluxe Kitchen is built for people who cook — a gas setup with the counter space and custom cabinetry to match — and a tankless water heater keeps the hot water running without the tank. Out back, a covered patio extends the living space into the yard, and a covered porch out front rounds out the indoor-outdoor flow. Plus the energy-efficient features standard in every Bloomfield Home! Come see the Violet III at Bloomfield’s model in Waterscape.
NEW! NEVER LIVED IN. Bloomfield Homes has built the Violet III, a two-story plan with 4 bedrooms, 3.5 baths, and a 2-car garage. The home sits on an oversized corner lot in a neighborhood built for getting outside — walking distance to parks, pools, fishing ponds, and the elementary school. Upgraded brick and a cedar garage door give the elevation real presence behind a custom 8' front door. Inside, high ceilings open up the main living space, and the family room is anchored by a stunning stone fireplace that runs all the way to the ceiling, the kind of focal point that makes the room. The Deluxe Kitchen is built for people who cook — a gas setup with the counter space and custom cabinetry to match — and a tankless water heater keeps the hot water running without the tank. Out back, a covered patio extends the living space into the yard, and a covered porch out front rounds out the indoor-outdoor flow. Plus the energy-efficient features standard in every Bloomfield Home! Come see the Violet III at Bloomfield's model in Waterscape.
Dishwasher, Disposal, Gas Cooktop, Gas Oven, Gas Water Heater, Microwave, Tankless Water Heater, Vented Exhaust Fan
Security System
Carbon Monoxide Detector(s),Smoke Detector(s)
Interior
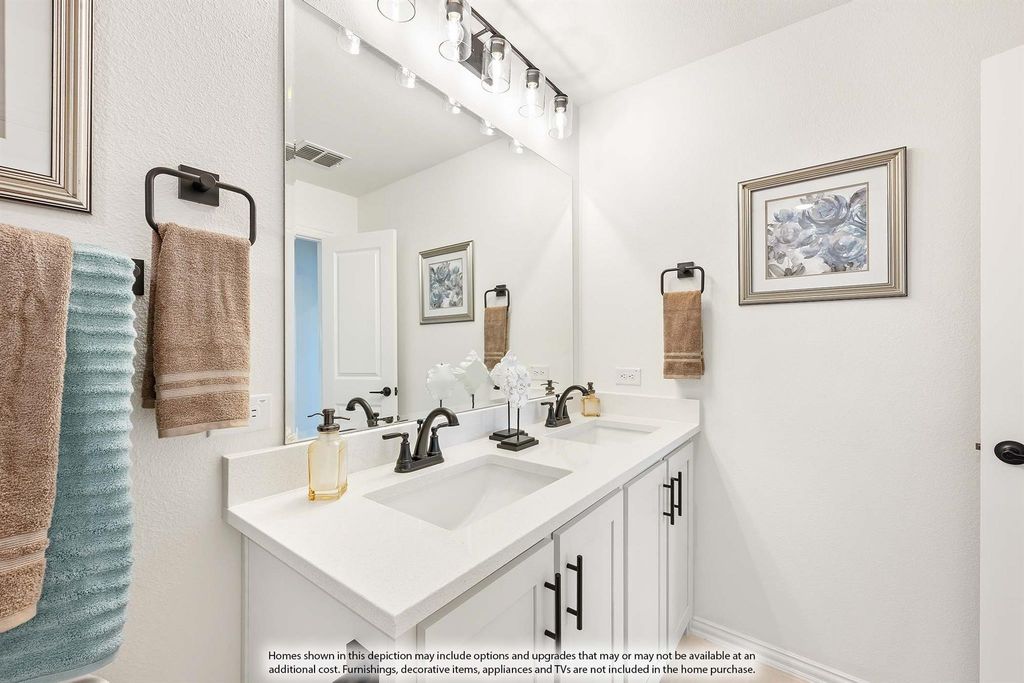
Built-in Features, Cable TV Available, Double Vanity, Eat-in Kitchen, Granite Counters, High Speed Internet Available, Kitchen Island, Open Floorplan, Pantry, Vaulted Ceiling(s), Walk-In Closet(s)
Disclaimer: Lot configuration and dimensions are estimates, not based on personal knowledge and come from a third party (Digital Map Products); therefore, you should not rely on the estimates and perform independent confirmation as to their accuracy
Ready to Sell your Home?
Request a complimentary home selling analysis featuring recently sold properties, market trends, home valuations and a personalized market update.
School information is computer generated and may not be accurate or current. Buyer must independently verify and confirm enrollment. Please contact the school district to determine the schools to which this property is zoned.











 Just listed
 Currency converter








 Share
Share


 Erase note
 You currently have no custom folders