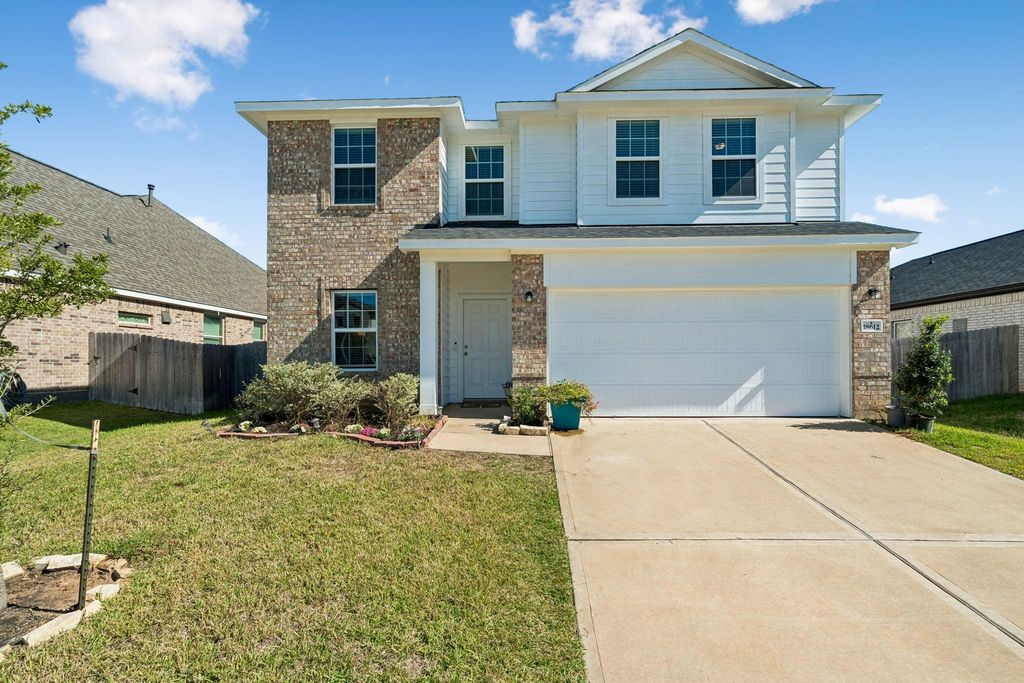
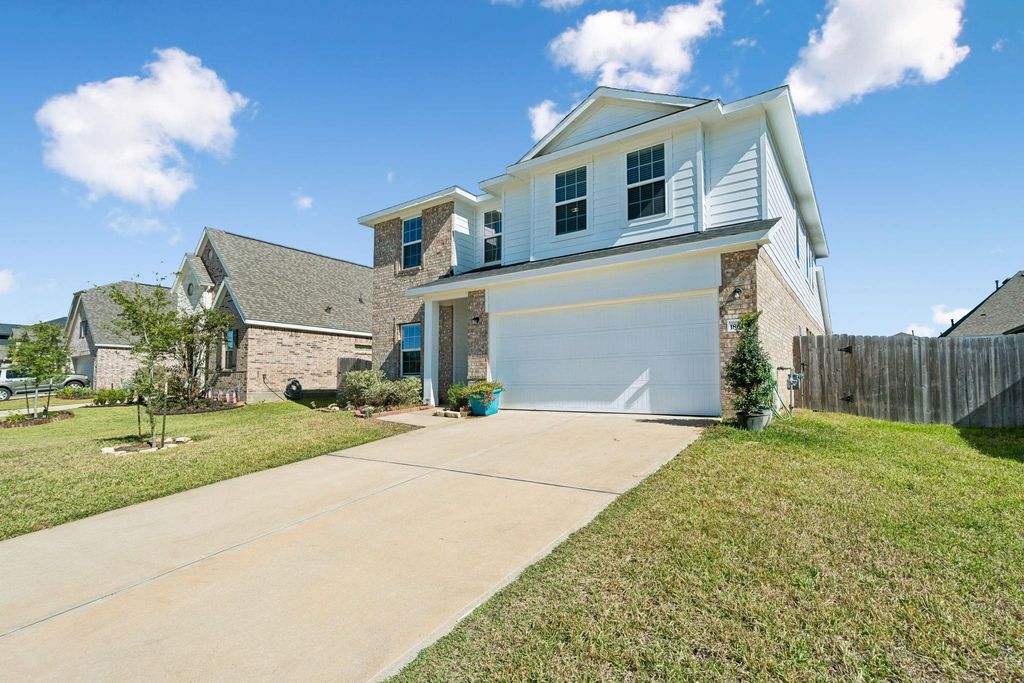
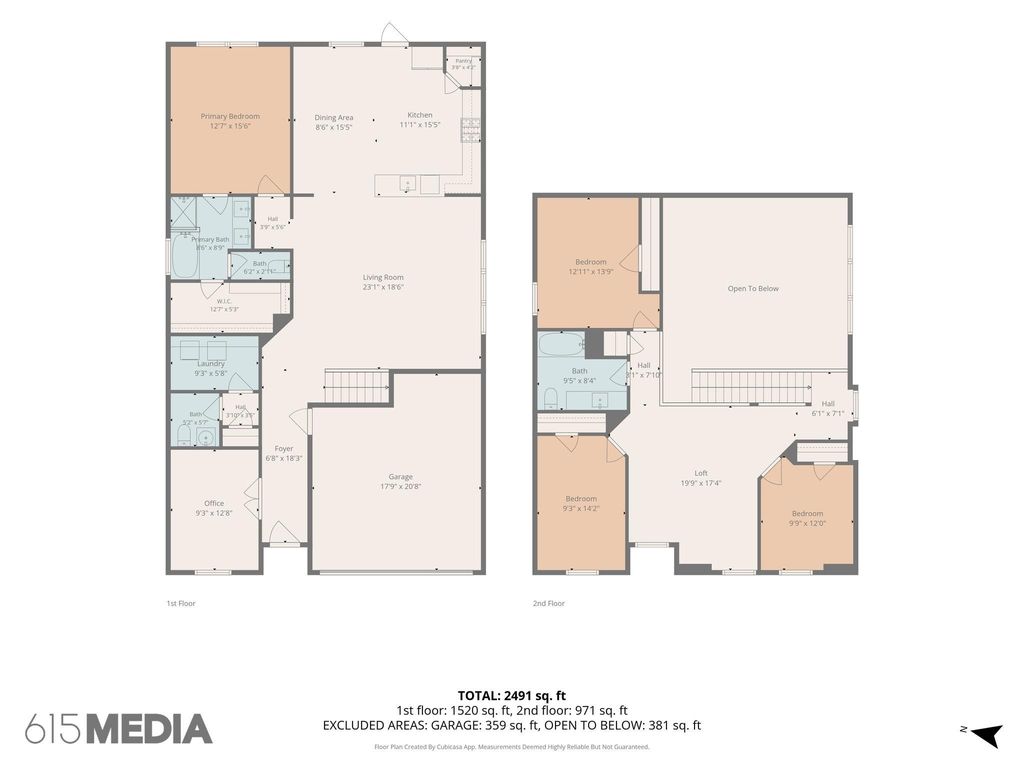
[[800]]18612 Caney Springs Ln is listed for sale at 329,900. The Single-Family property has 4 bedrooms, 2 Full Bathrooms, 1 Half Bathroom, 2725 square feet, and was built in 2023. The lot size is 6564 Square feet.[[500]]MORE SPACE. MORE FLEXIBILITY. MORE TO LOVE! Skip the wait for new construction and discover the space, comfort, and versatility this home has to offer! Welcome to this spacious, nearly 2,700 sq. ft., two-story home in Magnolias desirable Glen Oaks community! Featuring 4 bedrooms, a dedicated home office, an upstairs game room, and generous living areas, this thoughtfully designed floor plan offers the flexibility todays buyers are looking for. Whether youre working from home, entertaining guests, hosting movie nights, or simply enjoying everyday living, theres a space for every occasion! The upstairs game room provides an additional retreat, while the spacious living areas make gathering and entertaining easy. Enjoy all that Glen Oaks has to offer, including a community pool, playground, dog park, basketball court, and neighborhood sidewalks. Conveniently located near Magnolias shopping, dining, and everyday essentials.
MORE SPACE. MORE FLEXIBILITY. MORE TO LOVE! Skip the wait for new construction and discover the space, comfort, and versatility this home has to offer! Welcome to this spacious, nearly 2,700 sq. ft., two-story home in Magnolia's desirable Glen Oaks community! Featuring 4 bedrooms, a dedicated home office, an upstairs game room, and generous living areas, this thoughtfully designed floor plan offers the flexibility today's buyers are looking for. Whether you're working from home, entertaining guests, hosting movie nights, or simply enjoying everyday living, there's a space for every occasion! The upstairs game room provides an additional retreat, while the spacious living areas make gathering and entertaining easy. Enjoy all that Glen Oaks has to offer, including a community pool, playground, dog park, basketball court, and neighborhood sidewalks. Conveniently located near Magnolia's shopping, dining, and everyday essentials.
Disclaimer: Lot configuration and dimensions are estimates, not based on personal knowledge and come from a third party (Digital Map Products); therefore, you should not rely on the estimates and perform independent confirmation as to their accuracy
View neighborhood information
Ready to Sell your Home?
Request a complimentary home selling analysis featuring recently sold properties, market trends, home valuations and a personalized market update.
School information is computer generated and may not be accurate or current. Buyer must independently verify and confirm enrollment. Please contact the school district to determine the schools to which this property is zoned.







 Just listed
 Currency converter








 Share


 Erase note
 You currently have no custom folders