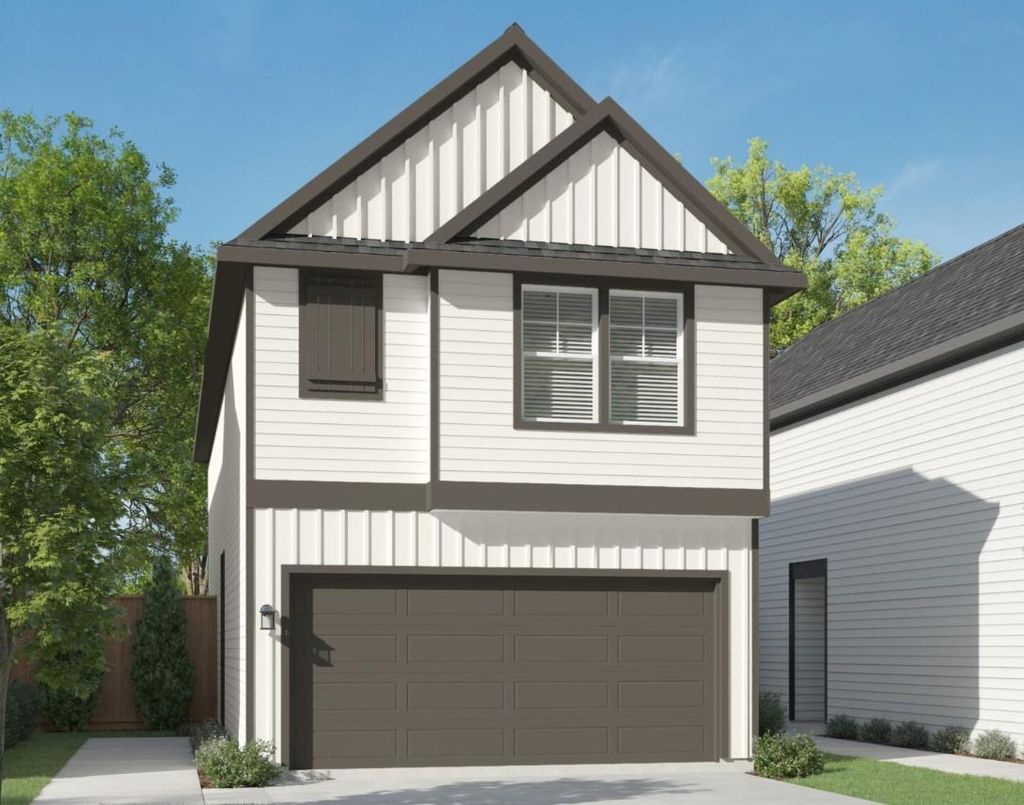
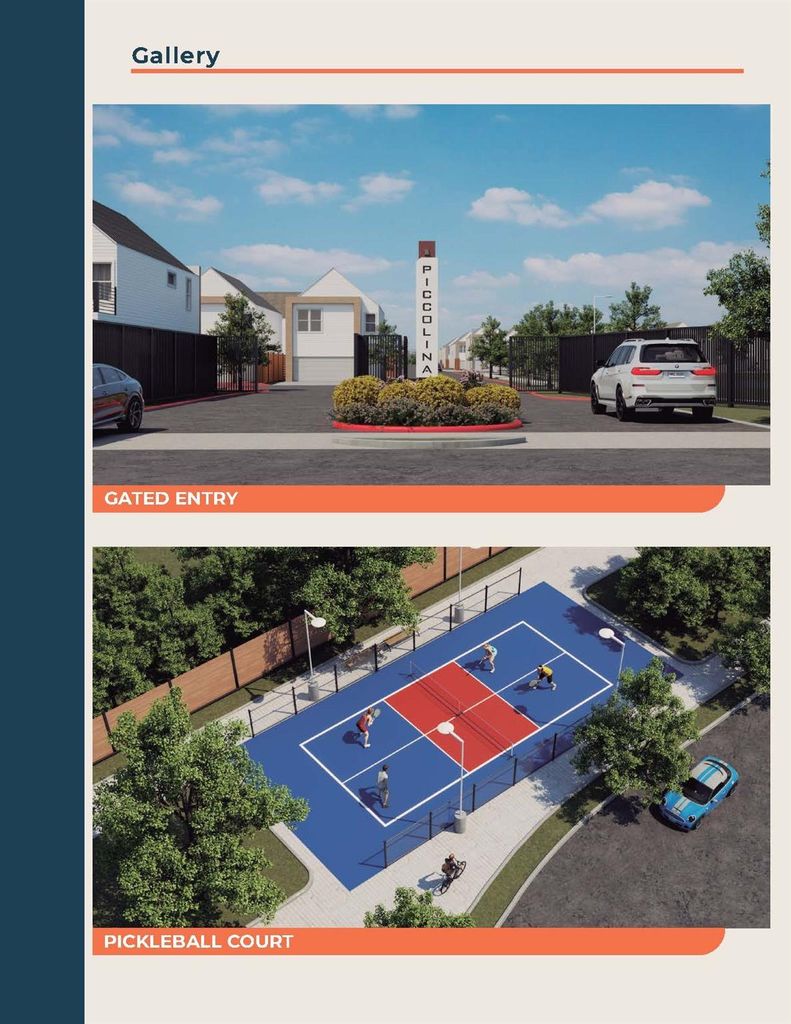
[[800]]2320 Via Isa Ln is listed for sale at 334,990. The Single-Family property has 3 bedrooms, 2 Full Bathrooms, 1 Half Bathroom, 1441 square feet, and was built in 2026. The lot size is 2396 Square feet.[[500]]Experience elevated modern living in the heart of Houstons Medical Corridor! Ideally located just outside the 610 Loop, Piccolina is a gated community offering an inviting blend of convenience and lifestyle amenities, including a scenic walking pond, dog park, and pickleball court. Enjoy easy access to Fannin, University Village, Hermann Park, and Downtown, all just minutes away. 2320 Via Isa Lane features the desirable Sabine floor plan, with two secondary bedrooms on the first floor and a private primary suite upstairs, conveniently located off the kitchen. Stylish finishes throughout include luxury engineered flooring, quartz countertops, 42-inch cabinetry, and a designer tile backsplash. Modern design, thoughtful layout, and an unbeatable location make this home a wonderful place to call home!
Experience elevated modern living in the heart of Houston’s Medical Corridor! Ideally located just outside the 610 Loop, Piccolina is a gated community offering an inviting blend of convenience and lifestyle amenities, including a scenic walking pond, dog park, and pickleball court. Enjoy easy access to Fannin, University Village, Hermann Park, and Downtown, all just minutes away. 2320 Via Isa Lane features the desirable Sabine floor plan, with two secondary bedrooms on the first floor and a private primary suite upstairs, conveniently located off the kitchen. Stylish finishes throughout include luxury engineered flooring, quartz countertops, 42-inch cabinetry, and a designer tile backsplash. Modern design, thoughtful layout, and an unbeatable location make this home a wonderful place to call home!
Electric Dryer Connections, Gas Dryer Connections, Washer Connections
Compactor
No
Dishwasher
Yes
Disposal
Yes
Ice Maker
No
Microwave
Yes
Oven
Gas Oven
Range
Gas Range
Energy Feature
Attic Vents, Digital Program Thermostat, Energy Star Appliances, High-Efficiency HVAC, HVAC>13 SEER, Insulated/Low-E windows, Insulation - Batt, Other Energy Features, Radiant Attic Barrier
Disclaimer: Lot configuration and dimensions are estimates, not based on personal knowledge and come from a third party (Digital Map Products); therefore, you should not rely on the estimates and perform independent confirmation as to their accuracy
View neighborhood information
Ready to Sell your Home?
Request a complimentary home selling analysis featuring recently sold properties, market trends, home valuations and a personalized market update.
School information is computer generated and may not be accurate or current. Buyer must independently verify and confirm enrollment. Please contact the school district to determine the schools to which this property is zoned.









 New construction
 Just listed
 Currency converter
 Add to Calendar








 Share


 Erase note
 You currently have no custom folders